
BEDS5
BATHS3 full 1 partial
SQUARE FEET3,514
MLS#967062
STATUSPending
PROPERTY TYPEResidential - Single Family
SUBDIVISIONSouthbrook Manor
SCHOOLCenterville
Property Description
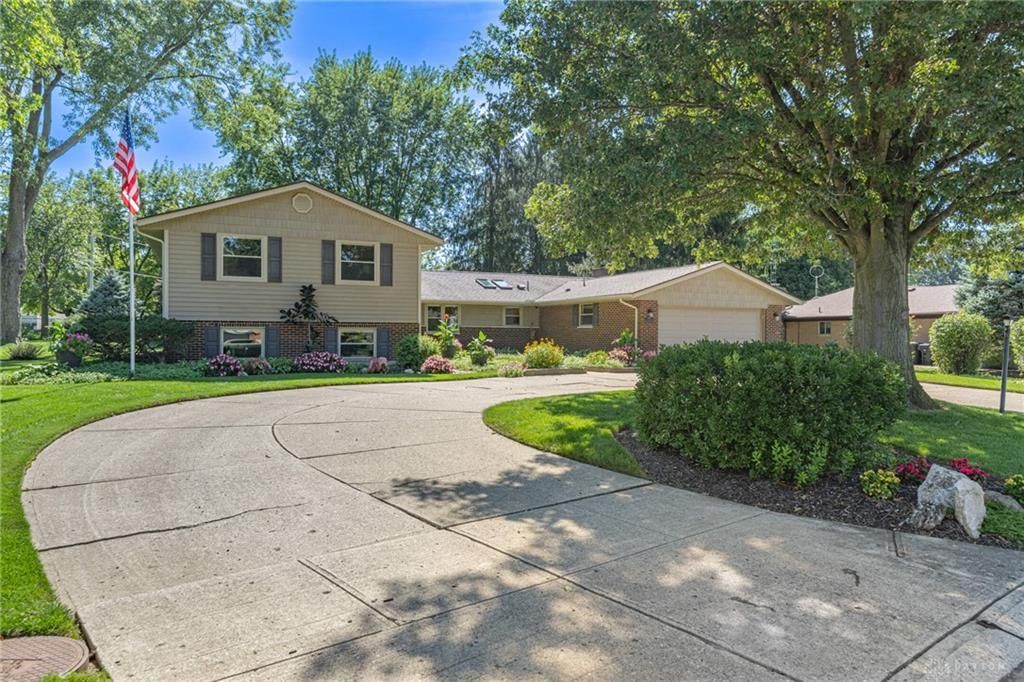
This beautiful tri-level home offers over 3,500 square feet of living space on a lot exceeding 0.4 acres, featuring award-winning landscaping previously recognized by the City of Centerville. The main level opens with a brand-new front door into an open layout filled with natural light from skylights and large windows. The main floor features a spacious living room and a formal dining room, both fitted with brand-new carpeting, along with a convenient half bath for guests. The updated kitchen includes an eat-in dining space, peninsula bar seating, a new range installed in 2025, an integrated dry bar/serving buffet, and a separate storage pantry for groceries. The upper level includes four bedrooms and two full bathrooms. The primary bedroom features a private bathroom equipped with a dual vanity, a separate shower stall, and a relaxing bathtub illuminated by overhead skylights. Three additional bedrooms on this upper level share access to a full bathroom in the hallway. The lower basement level contains a fifth bedroom, a third full bathroom, and a large secondary gathering area for media or recreation. Exterior features include an enclosed back patio providing a protected seating area overlooking a mostly flat backyard. Vehicle storage and utility options include a two-car garage with a newer garage door and a dedicated workshop or extra storage area, complemented by a horseshoe driveway for convenient off-street parking. Property updates include a newer HVAC system, fresh interior paint, and newer flooring throughout the home. The location offers simple access to local shopping and dining destinations across Uptown Centerville, Cornerstone of Centerville, Kettering, and Town & Country. Commuters enjoy direct routes via State Route 48 and Interstate 675. This turnkey home delivers generous space and meticulous maintenance inside and out.
Property Features
Property Type: Residential - Single Family
Cooling: Central
Garage: 2 car attached
Heating: Forced Air, Natural Gas
Lot Size: 0.40 Acres
Taxes: $7,476
Year Built: 1972
Feature Descriptions
Appliance Features: Dishwasher, Dryer, Garbage Disposal, Microwave, Range, Refrigerator, Washer, Water Softener
Basement Features: Finished, Walkout
Days on Site: 3
Exterior: Brick, Vinyl
Fireplace. Features: Inoperable
Garage Features: 2 Car, Attached, Opener, Overhead Storage, Storage
Lot Dimensions: Irregular
Outside Features: Patio, Storage Shed
Utilities: 220 Volt Outlet, Natural Gas, Public Water, Sanitary Sewer
Room Sizes
Kitchen: 13 X 12 Level - Main
Breakfast Room: 13 X 9 Level - Main
Family Room: 19 X 16 Level - Main
Laundry: 7 X 5 Level - Main
Florida Room: 20 X 12 Level - Main
Dining Room: 13 X 10 Level - Main
Living Room: 17 X 13 Level - Main
Entry Room: 13 X 4 Level - Main
Primary Bedroom: 17 X 14 Level - Second
Bedroom: 14 X 11 Level - Second
Bedroom: 14 X 11 Level - Second
Bedroom: 12 X 11 Level - Second
Rec Room: 22 X 16 Level - Lower Level/Tri
Bedroom: 19 X 15 Level - Lower Level/Tri
Bonus Room: 16 X 9 Level - Lower Level/Tri
Local Schools
School District: Centerville
Listed By / Shown By
Listed By
Agency Name: Keller Williams Community Part
Agency Phone: (937) 530-4904
Shown By
Agent Name: John Yoder Team
Agent Phone: Cell: (740) 398-2532
Agency Title: Key Realty

Estimate Your Payment
Estimated Payment
$ 3,359.70 per month $2,601.08 Principal & Interest $623.00 Property Tax $135.63 Homeowner's InsuranceChange Payment Information
Privacy Policy / DMCA Notice / ADA Accessibility


This site is hosted, designed and copyright
© 1994 - 2026 by
Delta Media Group, Inc. -- Patent Pending --
Agency License Information: 1-877-539-7589 | Ohio Lic# REC.2010002888 6800 W Central Ave #B, Toledo, OH 43617 | Michigan Lic# 6505366134 8040 Summerfield Rd, Lambertville, MI 48144 | Indiana Lic# RC52400106 3029 W Smith Valley Rd #211, Greenwood, IN 46142 | West Virginia LIC# 010306 Erin Rickman, Broker. 410 Market St #3, Parkersburg, WV, 26101 | Colorado LIC# EC.100108419 603 Rood Ave, Grand Junction, CO 81501 | Nevada LIC# B.0146350.LLC 9190 Double Diamond Pwky, Reno, NV 89521 | Florida LIC# CQ1073507 16638 Mooner Plank Cir, Wimauma, FL 33598 | Illinois LIC# 481014661 640 S Washington St. Suite 212, Naperville, IL 60540
Agent License Information: Brokerage/Company License Number: REC.2010002888
974 Hyde Park Drive | MLS# 967062
This single family home located at 974 Hyde Park Drive, Centerville, OH 45429 is currently listed for sale with an asking price of $465,000. This property was built in 1972 and has 5 bedrooms and 3 full and 1 partial baths with 3514 sq. ft. Hyde Park Drive is located in the Southbrook Manor subdivision within the Centerville school district. Search Southbrook Manor real estate on www.johnyoderteam.com today.