
BEDS3
BATHS3 full
SQUARE FEET2,968
MLS#226026726
STATUSActive
PROPERTY TYPEResidential - Single Family
SCHOOLNORTH FORK LOCAL
Property Description
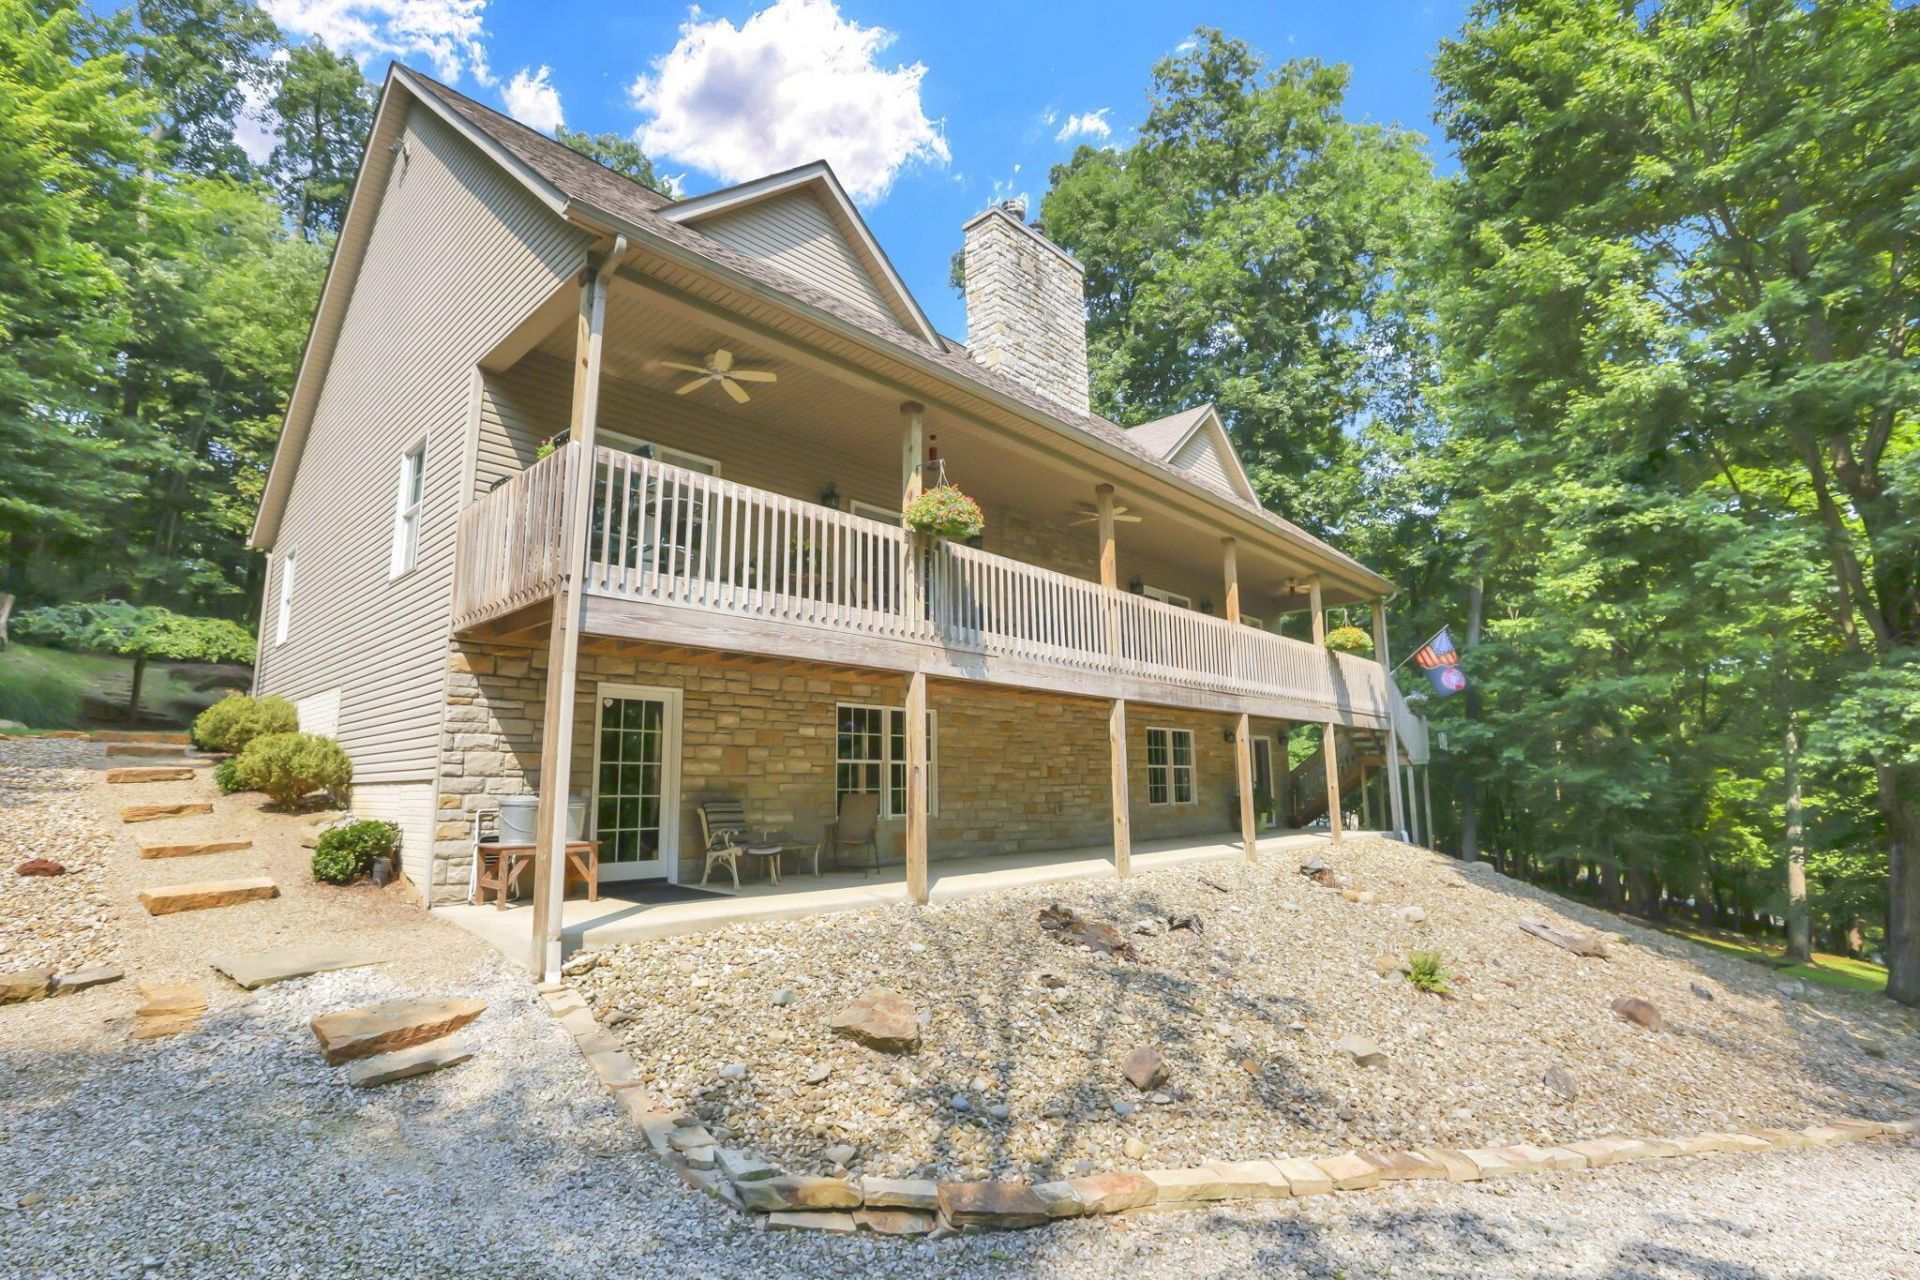
It's time to get out of town and into the woods! Check out this showstopper of a home on 6 private acres! Located just 10 minutes from north Newark, this one owner, meticulously cared for, custom built beauty is being offered for the first time! Built in 2011 by a local builder, the main home offers a dramatic open concept living/dining/kitchen areas, 3 bedrooms, 3 bathrooms and a full finished walk-out lower level! Kitchen is perfectly laid out for entertaining with expansive granite counters, stainless steel appliances and double skylights. Large room in the lower level could be an additional bedroom. Feel like you're living on vacation in the separate, fully furnished cabin! Cabin offers 1 bedroom, 1 bathroom, sleeping loft, kitchen and huge private deck and was built using timber right from the property! There are beautifully landscaped areas at every corner. Detached 2 car garage with concrete floor and an additional outbuilding provide ample storage for all the country toys. This home also offers a 4 season sun room, whole home generator, and 3 car attached garage. Other amenities include a shooting range, hunting stand, fire pit, and patio wired for a hot tub! This is the dream home you've been waiting on! Very rare to have a gem like this hit the market. Schedule your showing today!
Property Features
Property Type: Residential - Single Family
Basement: Walk-Out Access, Full
Basement: Yes
Cooling: Central Air
Fireplaces: 2
Fuel Type: Propane
Garage: 5 car attached
Heating: Forced Air, Propane
Home Style: Ranch
Lot Size: 6.06 Acres
Taxes: $5,265
Year Built: 2011
Feature Descriptions
Exterior: Stone, Vinyl Siding, Wood Siding
Exterior Amenities: Balcony
Fireplace: Wood Burning Stove, Wood Burning, Two
Flooring: Wood, Carpet, Vinyl
Interior Amenities: Garden/Soak Tub
Lot: Wooded
Parcel #: 059-296070-01.004
Parking: Garage Door Opener, Attached Garage, Detached Garage, Side Load, Farm Bldg
Windows: Insulated All
Wooded: Yes
Local Schools
School District: NORTH FORK LOCAL
Listed By / Shown By
Listed By
Agency Name: Howard Hanna Real Estate Services
Agent Name: Jennifer Hardbarger
Agency Phone: 740-522-7946

Shown By
Agent Name: John Yoder Team
Agent Phone: Cell: (740) 398-2532
Agency Title: Key Realty

Estimate Your Payment
Estimated Payment
$ 5,146.47 per month $4,474.41 Principal & Interest $438.75 Property Tax $233.30 Homeowner's InsuranceChange Payment Information
Privacy Policy / DMCA Notice / ADA Accessibility


This site is hosted, designed and copyright
© 1994 - 2026 by
Delta Media Group, Inc. -- Patent Pending --
Agency License Information: 1-877-539-7589 | Ohio Lic# REC.2010002888 6800 W Central Ave #B, Toledo, OH 43617 | Michigan Lic# 6505366134 8040 Summerfield Rd, Lambertville, MI 48144 | Indiana Lic# RC52400106 3029 W Smith Valley Rd #211, Greenwood, IN 46142 | West Virginia LIC# 010306 Erin Rickman, Broker. 410 Market St #3, Parkersburg, WV, 26101 | Colorado LIC# EC.100108419 603 Rood Ave, Grand Junction, CO 81501 | Nevada LIC# B.0146350.LLC 9190 Double Diamond Pwky, Reno, NV 89521 | Florida LIC# CQ1073507 16638 Mooner Plank Cir, Wimauma, FL 33598 | Illinois LIC# 481014661 640 S Washington St. Suite 212, Naperville, IL 60540
Agent License Information: Brokerage/Company License Number: REC.2010002888
8970 Loches Road | MLS# 226026726
This single family home located at 8970 Loches Road , Saint Louisville, OH 43071 is currently listed for sale with an asking price of $799,900. This property was built in 2011 and has 3 bedrooms and 3 full baths with 2968 sq. ft. Loches Road is located within the NORTH FORK LOCAL school district. Search Saint Louisville real estate on www.johnyoderteam.com today.