
BEDS3
BATHS2 full 1 partial
SQUARE FEET2,256
MLS#964013
STATUSActive
PROPERTY TYPEResidential - Single Family
SCHOOLNorthmont
Property Description
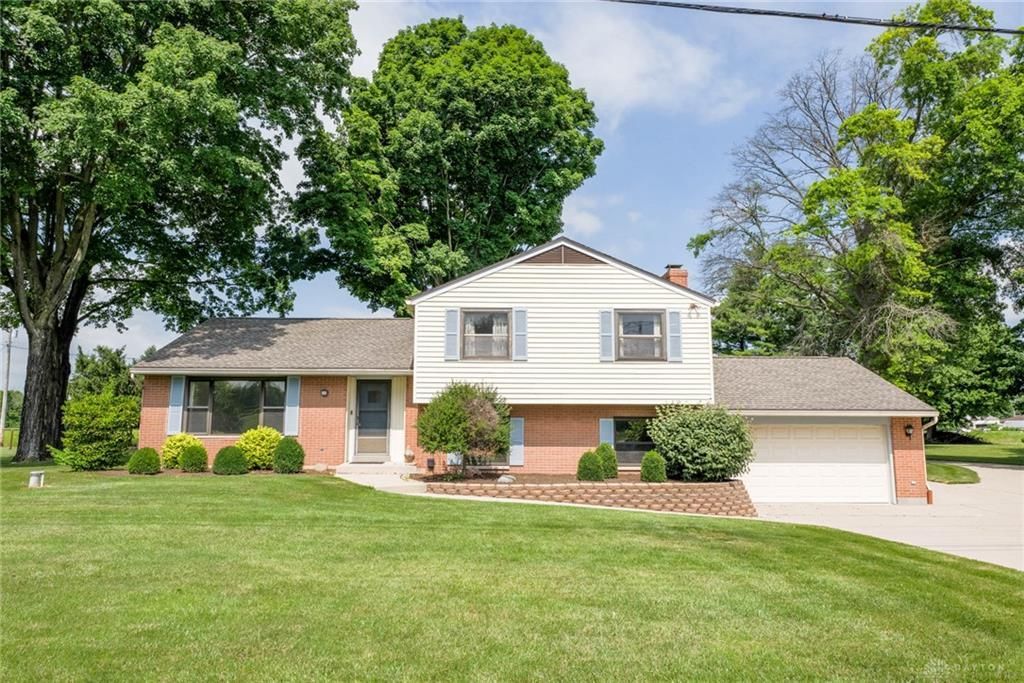
Welcome Home to Space, Privacy, and Endless Possibilities! Nestled on a beautiful country lot directly across from Northmont High School. This one owner, well-maintained home offers the perfect blend of peaceful rural living with convenient access to schools, shopping, and major routes. Surrounded by mature trees and featuring exceptional outdoor amenities, this property is ideal for those looking for room to spread out. Inside, you'll find a spacious open layout with generous living areas, a functional kitchen with abundant cabinetry and counter space, and plenty of natural light throughout. Whether you're entertaining family and friends or enjoying a quiet evening at home, this property offers comfort and versatility. Outside is where this home truly shines. A concrete driveway extends all the way from the street to the impressive 45' x 30' pole barn, providing ample parking and endless possibilities for hobbyists, contractors, car enthusiasts, or extra storage. The expansive yard is beautifully landscaped with mature trees, creating a picturesque setting with plenty of room to relax, garden, or play. Hurry though, this one wont last long! There is a professional grade dark room in the garage. There is also a master bathroom upstairs.
Property Features
Property Type: Residential - Single Family
Basement: Yes
Cooling: Central
Fireplaces: 1
Garage: 2 car attached
Heating: Baseboard, Hot Water/Steam, Natural Gas
Lot Size: 1.12 Acres
Taxes: $3,800
Year Built: 1965
Feature Descriptions
Appliance Features: Dishwasher, Garbage Disposal, Microwave, Range, Refrigerator, Water Softener
Basement Features: Crawl Space, Finished, Full, Walkout
Days on Site: 3
Exterior: Asphalt, Brick, Vinyl
Fireplace. Features: Insert, One, Woodburning
Garage Features: 2 Car, Attached, Heated, Opener, Pole Barn
Lot Dimensions: Irregular
Outside Features: Cable TV, Patio, Porch
Utilities: 220 Volt Outlet, Natural Gas, Septic, Well
Room Sizes
Entry Room: 11 X 4 Level - Main
Living Room: 16 X 16 Level - Main
Dining Room: 12 X 11 Level - Main
Kitchen: 15 X 12 Level - Main
Primary Bedroom: 14 X 13 Level - Second
Bedroom: 15 X 10 Level - Second
Bedroom: 12 X 11 Level - Second
Family Room: 23 X 12 Level - Lower Level/Tri
Bonus Room: 14 X 12 Level - Lower Level/Tri
Utility Room: 14 X 9 Level - Lower Level/Tri
Other: 14 X 8 Level - Lower Level/Tri
Local Schools
School District: Northmont
Listed By / Shown By
Listed By
Agency Name: Irongate, Inc.
Agency Phone: (937) 336-5053
Shown By
Agent Name: John Yoder Team
Agent Phone: Cell: (740) 398-2532
Agency Title: Key Realty

Estimate Your Payment
Estimated Payment
$ 2,411.27 per month $1,990.80 Principal & Interest $316.67 Property Tax $103.80 Homeowner's InsuranceChange Payment Information
Privacy Policy / DMCA Notice / ADA Accessibility


This site is hosted, designed and copyright
© 1994 - 2026 by
Delta Media Group, Inc. -- Patent Pending --
Agency License Information: 1-877-539-7589 | Ohio Lic# REC.2010002888 6800 W Central Ave #B, Toledo, OH 43617 | Michigan Lic# 6505366134 8040 Summerfield Rd, Lambertville, MI 48144 | Indiana Lic# RC52400106 3029 W Smith Valley Rd #211, Greenwood, IN 46142 | West Virginia LIC# 010306 Erin Rickman, Broker. 410 Market St #3, Parkersburg, WV, 26101 | Colorado LIC# EC.100108419 603 Rood Ave, Grand Junction, CO 81501 | Nevada LIC# B.0146350.LLC 9190 Double Diamond Pwky, Reno, NV 89521 | Florida LIC# CQ1073507 16638 Mooner Plank Cir, Wimauma, FL 33598 | Illinois LIC# 481014661 640 S Washington St. Suite 212, Naperville, IL 60540
Agent License Information: Brokerage/Company License Number: REC.2010002888
8663 Crestway Road | MLS# 964013
This single family home located at 8663 Crestway Road, Clayton, OH 45315 is currently listed for sale with an asking price of $355,900. This property was built in 1965 and has 3 bedrooms and 2 full and 1 partial baths with 2256 sq. ft. Crestway Road is located within the Northmont school district. Search Clayton real estate on www.johnyoderteam.com today.