
BEDS3
BATHS2 full
SQUARE FEET1,929
MLS#963382
STATUSActive
PROPERTY TYPEResidential - Single Family
SUBDIVISIONCrest Grove
SCHOOLVandalia-Butler
Property Description
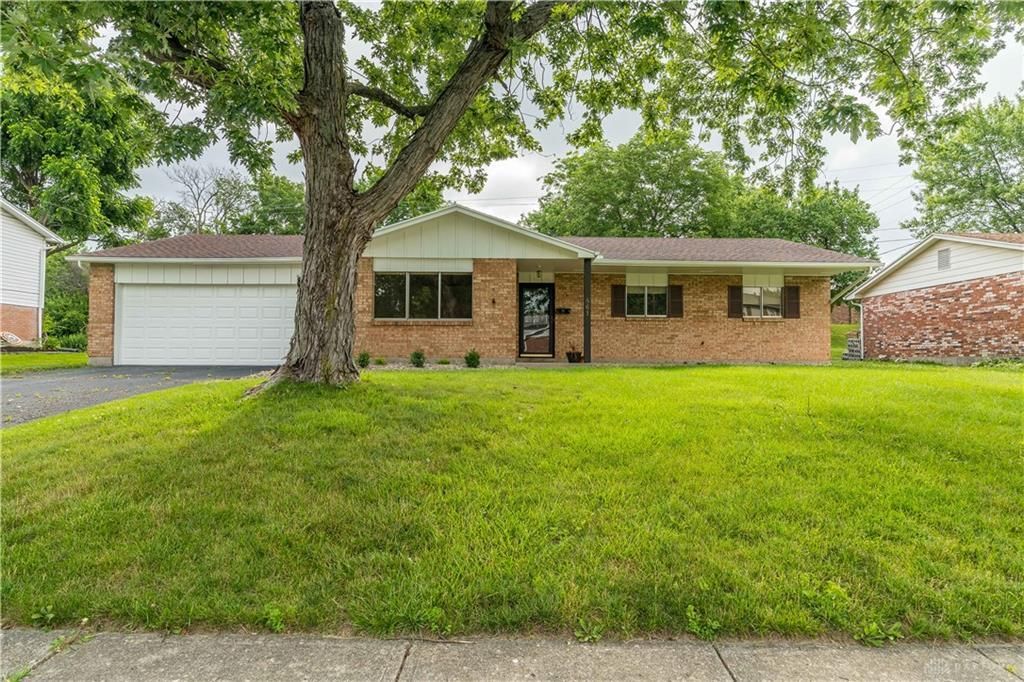
Freshly updated and move-in ready, this charming brick ranch offers the perfect blend of comfort, style, and convenience—all in nearly 2,000 square feet of thoughtfully designed living space.Featuring 3 spacious bedrooms and 2 beautifully updated bathrooms, this home welcomes you with an abundance of natural light and an open, inviting layout that's ideal for both everyday living and entertaining.The heart of the home is the completely refreshed kitchen, showcasing brand-new cabinetry, stunning quartz countertops, and plenty of workspace for cooking and gathering. Brand-new luxury vinyl plank flooring flows throughout, giving the home a cohesive, modern feel while offering lasting durability.Outside, you'll immediately notice the freshly painted exterior and updated landscaping that add curb appeal and create a warm first impression. The generously sized, partially fenced backyard provides plenty of room for kids, pets, gardening, or hosting summer cookouts. A spacious 2-car garage offers extra storage and convenience.Perfectly situated with quick access to I-75, shopping, restaurants, and everyday amenities are just minutes away, making this home as convenient as it is inviting.If you've been searching for a home that's been thoughtfully refreshed and is truly move-in ready, this is one you won't want to miss. Schedule your private showing today!
Property Features
Property Type: Residential - Single Family
Cooling: Central
Fenced: Yes
Garage: 2
Heating: Baseboard, Forced Air, Natural Gas
Lot Size: 0.28 Acres
Stories: 1.0
Taxes: $6,837
Year Built: 1966
Feature Descriptions
Basement Features: Slab
Days on Site: 12
Exterior: Brick
Fireplace. Features: Woodburning
Garage Features: 2 Car
Lot Dimensions: 80x155
Outside Features: Partial Fence, Patio, Storage Shed
Room Sizes
Entry Room: 10 X 5 Level - Main
Eat In Kitchen: 18 X 12 Level - Main
Bedroom: 11 X 11 Level - Main
Living Room: 18 X 13 Level - Main
Family Room: 15 X 18 Level - Main
Bedroom: 11 X 10 Level - Main
Utility Room: 18 X 15 Level - Main
Dining Room: 12 X 11 Level - Main
Bedroom: 12 X 7 Level - Main
Local Schools
School District: Vandalia-Butler
Listed By / Shown By
Listed By
Agency Name: Glasshouse Realty Group
Agency Phone: (937) 416-4154
Shown By
Agent Name: John Yoder Team
Agent Phone: Cell: (740) 398-2532
Agency Title: Key Realty

Estimate Your Payment
Estimated Payment
$ 2,099.36 per month $1,453.81 Principal & Interest $569.75 Property Tax $75.80 Homeowner's InsuranceChange Payment Information
Privacy Policy / DMCA Notice / ADA Accessibility


This site is hosted, designed and copyright
© 1994 - 2026 by
Delta Media Group, Inc. -- Patent Pending --
Agency License Information: 1-877-539-7589 | Ohio Lic# REC.2010002888 6800 W Central Ave #B, Toledo, OH 43617 | Michigan Lic# 6505366134 8040 Summerfield Rd, Lambertville, MI 48144 | Indiana Lic# RC52400106 3029 W Smith Valley Rd #211, Greenwood, IN 46142 | West Virginia LIC# 010306 Erin Rickman, Broker. 410 Market St #3, Parkersburg, WV, 26101 | Colorado LIC# EC.100108419 603 Rood Ave, Grand Junction, CO 81501 | Nevada LIC# B.0146350.LLC 9190 Double Diamond Pwky, Reno, NV 89521 | Florida LIC# CQ1073507 16638 Mooner Plank Cir, Wimauma, FL 33598 | Illinois LIC# 481014661 640 S Washington St. Suite 212, Naperville, IL 60540
Agent License Information: Brokerage/Company License Number: REC.2010002888
861 Kenbrook Drive | MLS# 963382
This single family home located at 861 Kenbrook Drive, Vandalia, OH 45377 is currently listed for sale with an asking price of $259,900. This property was built in 1966 and has 3 bedrooms and 2 full baths with 1929 sq. ft. Kenbrook Drive is located in the Crest Grove subdivision within the Vandalia-Butler school district. Search Crest Grove real estate on www.johnyoderteam.com today.