
BEDS4
BATHS2 full 1 partial
MLS#5227238
STATUSActive
PROPERTY TYPEResidential - Single Family
SUBDIVISIONIvy Hills #4
SCHOOLBoardman Local
Property Description
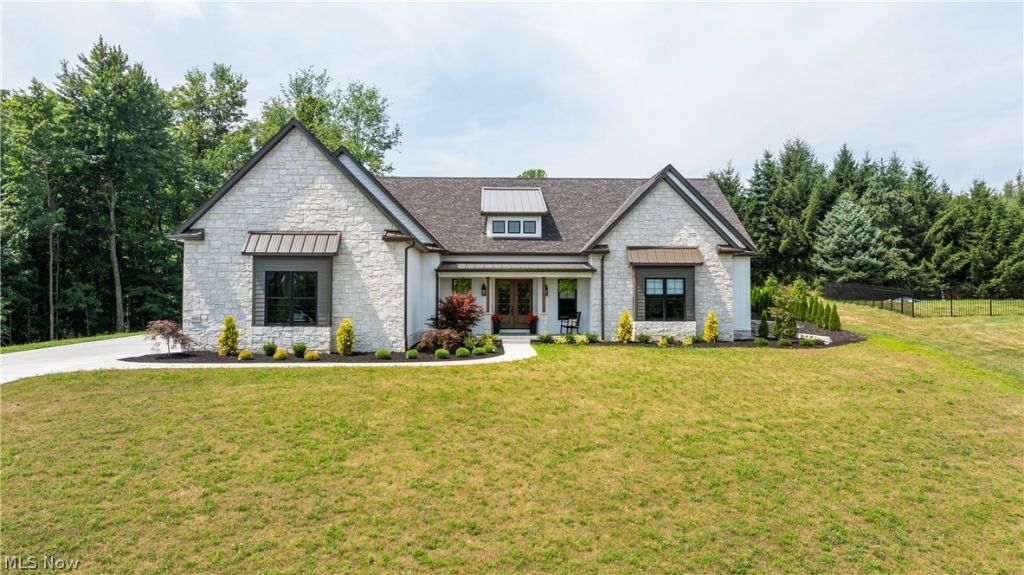
Custom Luxury New Construction Welcome to a one-of-a-kind custom masterpiece, where high-end finishes and exceptional craftsmanship meet thoughtful design and functionality. This home is a showstopper from every angle ? truly stunning and custom throughout. Step inside to soaring 12' ceilings, accented with elegant crown molding, 8 baseboards, and solid 8' doors that elevate every space. The open floor plan flows beautifully, perfect for entertaining and everyday living. At the heart of the home lies a designer kitchen that will take your breath away ? featuring a dramatic 9' arched window, 17' beamed ceiling, custom vent hood, 36 gas range, 10' tall cabinetry, gorgeous countertops, and endless storage including a walk-in pantry with sink, 2nd dishwasher, refrigerator, and a wall oven/microwave combo. Every detail is intentional and luxurious. Enjoy flexibility with a dedicated office or optional 4th bedroom, plus two additional spacious bedrooms with a beautifully appointed custom hall bath. The primary suite is a sanctuary, offering a large window for natural light and an exquisite spa-like bath complete with a custom walk-in shower, soaking tub, dual vanities, makeup area, and generous storage. Additional highlights include: Oversized heated 3-car garage Covered front porch, side entry, and expansive 20x40 covered rear patio Dry bar for entertaining Custom metal railing leading to the full basement with egress window Basement rough-plumbed for a bar, full and half bath Tall ceilings, 2 furnaces, 2 A/C units, smart thermostats Tankless water heater Composite siding and stone exterior for lasting curb appeal From the flooring to the fixtures, every inch is high-end, custom, and stunning. This is more than a home ? it's a statement. Don't miss your chance to own this property ? schedule your private tour today!
Property Features
Property Type: Residential - Single Family
Basement: Yes
Basement: Full, Partially Finished
Cooling: Central Air
Fireplaces: 1
Garage: 3 car attached
Heating: Forced Air, Gas
Home Style: Ranch
Lot Size: 0.52 Acres
Roof Type: Asphalt, Fiberglass
Stories: 1.0
Taxes: $9,506 / year
Year Built: 2024
Amenities
Beamed Ceilings
Ceiling Fan(s)
Chandelier
Crown Molding
Cathedral Ceiling(s)
Dry Bar
Double Vanity
Entrance Foyer
Eat-in Kitchen
High Ceilings
Kitchen Island
Primary Downstairs
Open Floorplan
Pantry
Stone Counters
See Remarks
Soaking Tub
Smart Thermostat
Vaulted Ceiling(s)
Bar
Walk-In Closet(s)
Feature Descriptions
Appliances: Built-In Oven, Dryer, Dishwasher, Disposal, Microwave, Range, Refrigerator, Washer
Days on Site: 1
Exterior: Blown-In Insulation, Board & Batten Siding, Foam Ins
Fireplace: Blower Fan, Circulating, Family Room, Gas Log
Laundry: Gas Dryer Hookup, Main Level
Parcel#: 29-060-0-004.54-0
Parking: Attached, Concrete, Driveway, Garage, Garage Door Opener, Garage Faces Side
Patio/Porch: Rear Porch, Covered, Front Porch, Patio, Side Porch
Sewer: Public Sewer
Water: Public
Local Schools
School District: Boardman Local
Listed By / Shown By
Listed By
Agency Name: CENTURY 21 Lakeside Realty
Agency Contact: jenniferarnetthomes@gmail.com, 330-559-8001
Shown By
Agent Name: John Yoder Team
Agent Phone: Cell: (740) 398-2532
Agency Title: Key Realty

Estimate Your Payment
Estimated Payment
$ 7,560.36 per month $6,432.77 Principal & Interest $792.17 Property Tax $335.42 Homeowner's InsuranceChange Payment Information
Listing data compilation and photo(s) © 2026 - Multiple Listing Service, Inc. – All Rights Reserved
The photos may be altered, edited, enhanced or virtually staged.
Privacy Policy / DMCA Notice / ADA Accessibility


This site is hosted, designed and copyright
© 1994 - 2026 by
Delta Media Group, Inc. -- Patent Pending --
Agency License Information: 1-877-539-7589 | Ohio Lic# REC.2010002888 6800 W Central Ave #B, Toledo, OH 43617 | Michigan Lic# 6505366134 8040 Summerfield Rd, Lambertville, MI 48144 | Indiana Lic# RC52400106 3029 W Smith Valley Rd #211, Greenwood, IN 46142 | West Virginia LIC# 010306 Erin Rickman, Broker. 410 Market St #3, Parkersburg, WV, 26101 | Colorado LIC# EC.100108419 603 Rood Ave, Grand Junction, CO 81501 | Nevada LIC# B.0146350.LLC 9190 Double Diamond Pwky, Reno, NV 89521 | Florida LIC# CQ1073507 16638 Mooner Plank Cir, Wimauma, FL 33598 | Illinois LIC# 481014661 640 S Washington St. Suite 212, Naperville, IL 60540
Agent License Information: Brokerage/Company License Number: REC.2010002888
8484 Ivy Hill Drive | MLS# 5227238
This single family home located at 8484 Ivy Hill Drive, Poland, OH 44514 is currently listed for sale with an asking price of $1,150,000. This property was built in 2024 and has 4 bedrooms and 2 full and 1 partial baths. Ivy Hill Drive is located in the Ivy Hills #4 subdivision within the Boardman Local school district. Search Ivy Hills #4 real estate on www.johnyoderteam.com today.