
BEDS3
BATHS2 full 1 partial
SQUARE FEET1,803
MLS#310879
STATUSActive
PROPERTY TYPEResidential - Single Family
SCHOOLAllen East
Property Description
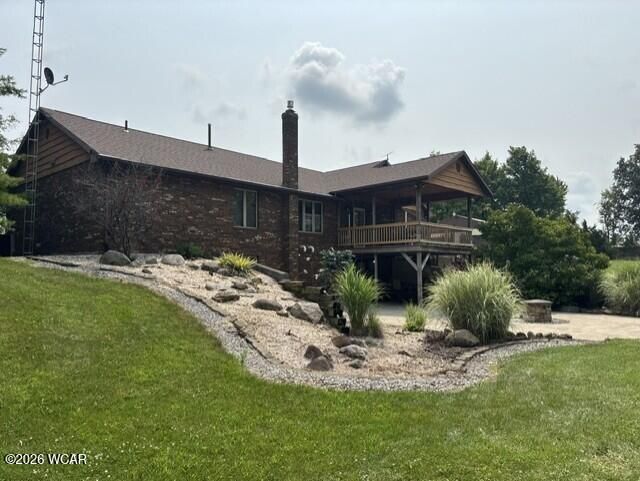
Country Gem! This 3 bedroom, 2 1/2 bath home in Allen East is the TOTAL package. 1800 sq.ft., all brick ranch with full walkout basement. Sits on 3 acres with beautiful, mature landscaping. Concrete for days with multiple sidewalks and drives. Large 40x24 additional garage, whole house generator and gigantic concrete patio with fire pit. Extensive updates include 4 new garage doors since 2020, fresh paint throughout, hot water tank 2016, updated appliances with new dishwasher in 2026. Complete water system installed in 2016, softener, iron filter and reverse osmosis drinking system.. Complete tear off end new roof in 2023, mini split HVAC in 2024. House is set up with Starlink internet (which works great) and the equipment stays with the home. 90% finished basement is walk out with full day light windows . Huge we bar, pool table and full bathroom. Less than 8 miles from Wal-Mart.
Property Features
Property Type: Residential - Single Family
Cooling: Central Air, See Remarks
Garage: 2
Heating: Forced Air, Propane
Home Style: Ranch
Lot Size: 3.00 Acres
Taxes: $3,476
Year Built: 1986
Feature Descriptions
Additional Structures: Garage(s)
Appliances: Dishwasher, Water Heater, Oven, Washer, Dryer, Refrigerator, Microwave, Range
Days on Site: 1
Dining Room: Family/Dining Room Combo, Eat-in Kitchen
Exterior: Breezeway
Exterior: Brick, Cedar
Fireplace: Basement, Gas Log, Free Standing, Propane
Flooring: Carpet, Laminate
Foundation: See Remarks
Interior: Cathedral Ceiling(s)
lot features: Shaded Lot, Wooded
Parcel #: 48-2800-02-010.000
Parking: Garage, Garage Door Opener
Patio/Porch: Covered, Deck, Patio
Rooms Total: 8
Sewer: Septic Tank
Utilities: Cable Not Available, Natural Gas Not Available, Electricity Connected, Water Not Available
Water: Well
Room Sizes
Living Room: 18.00 X 16.00 Level - F
Dining Room: 12.00 X 9.00 Level - F
Kitchen: 12.00 X 9.00 Level - F
Family Room: 28.00 X 10.00 Level - F
Bedroom 1: 13.00 X 13.00 Level - F
Bedroom 2: 12.00 X 9.00 Level - F
Bedroom 3: 12.00 X 9.00 Level - F
Local Schools
School District: Allen East
Listed By / Shown By
Listed By
Agency Name: Cowan, Realtors
Agent Name: Tod Kitchen
Agency Phone: (419) 222-1212

Shown By
Agent Name: John Yoder Team
Agent Phone: Cell: (740) 398-2532
Agency Title: Key Realty

Estimate Your Payment
Estimated Payment
$ 2,849.81 per month $2,433.27 Principal & Interest $289.67 Property Tax $126.88 Homeowner's InsuranceChange Payment Information
Privacy Policy / DMCA Notice / ADA Accessibility


This site is hosted, designed and copyright
© 1994 - 2026 by
Delta Media Group, Inc. -- Patent Pending --
Agency License Information: 1-877-539-7589 | Ohio Lic# REC.2010002888 6800 W Central Ave #B, Toledo, OH 43617 | Michigan Lic# 6505366134 8040 Summerfield Rd, Lambertville, MI 48144 | Indiana Lic# RC52400106 3029 W Smith Valley Rd #211, Greenwood, IN 46142 | West Virginia LIC# 010306 Erin Rickman, Broker. 410 Market St #3, Parkersburg, WV, 26101 | Colorado LIC# EC.100108419 603 Rood Ave, Grand Junction, CO 81501 | Nevada LIC# B.0146350.LLC 9190 Double Diamond Pwky, Reno, NV 89521 | Florida LIC# CQ1073507 16638 Mooner Plank Cir, Wimauma, FL 33598 | Illinois LIC# 481014661 640 S Washington St. Suite 212, Naperville, IL 60540
Agent License Information: Brokerage/Company License Number: REC.2010002888
8160 Bellefontaine Road | MLS# 310879
This single family home located at 8160 Bellefontaine Road, Harrod, OH 45850 is currently listed for sale with an asking price of $435,000. This property was built in 1986 and has 3 bedrooms and 2 full and 1 partial baths with 1803 sq. ft. Bellefontaine Road is located within the Allen East school district. Search Harrod real estate on www.johnyoderteam.com today.