
BEDS3
BATHS2 full 2 partial
SQUARE FEET2,718
MLS#226026690
STATUSActive
PROPERTY TYPEResidential - Single Family
SUBDIVISIONWindsor
SCHOOLNEW ALBANY PLAIN LOCAL
Property Description
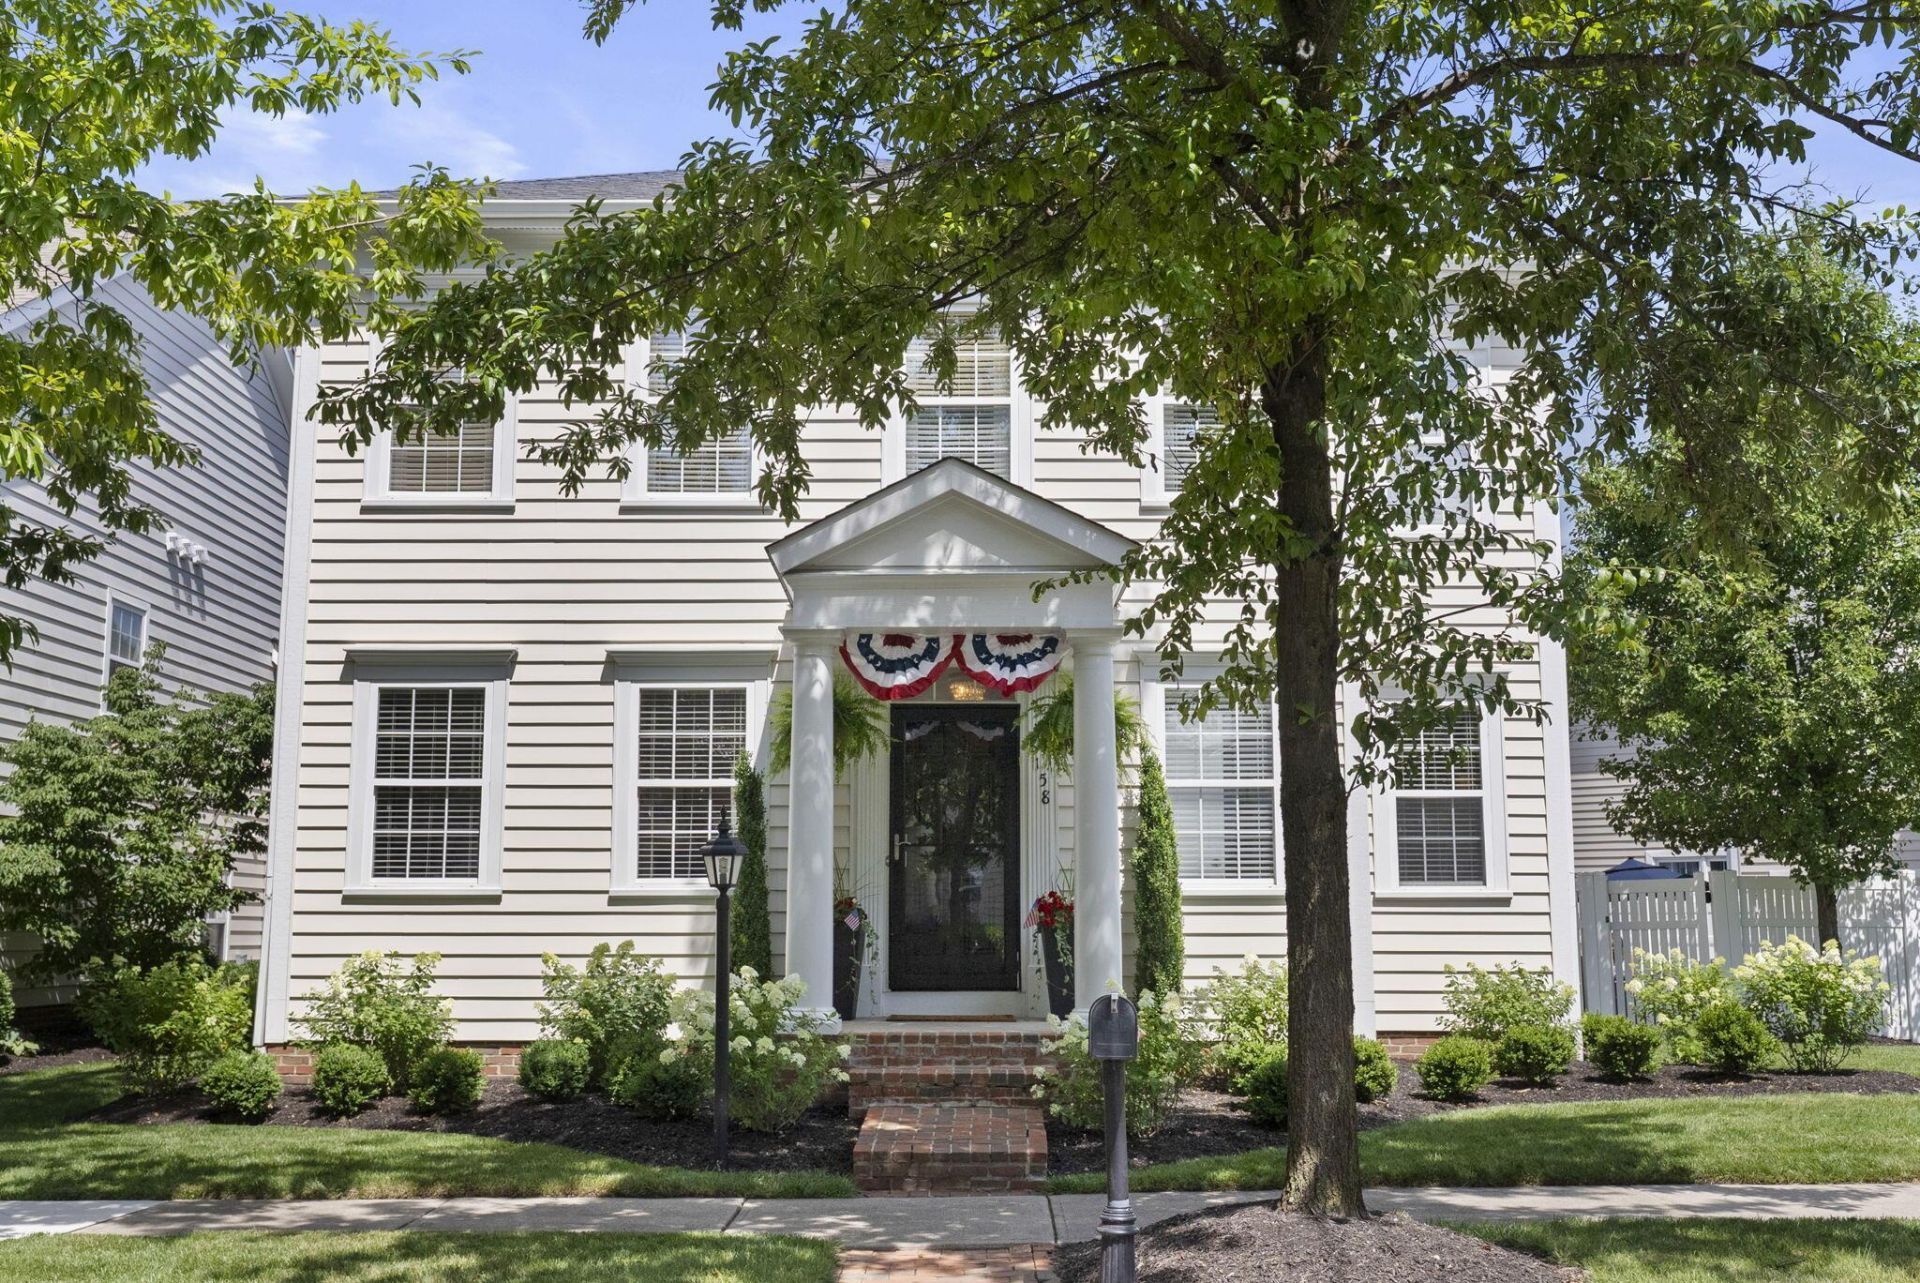
A truly exceptional home in the highly sought-after Windsor neighborhood of New Albany. What sets this property apart is its rare and expansive side yard, an uncommon offering in Windsor, paired with an extended stone patio that creates the perfect outdoor living space for entertaining, relaxing, and enjoying time with family and neighbors. Inside, the home offers a versatile and thoughtfully designed layout featuring three bedrooms, along with a generous bonus room and a finished lower level complete with an egress window, closet, and half bath. These flexible spaces provide endless possibilities for guests, a home office, playroom, or additional living area to suit your needs. Beautiful updates can be found throughout, including a stunning home office with custom built-ins, handcrafted crown molding across the lower level, and well-appointed finishes that elevate each space. The exterior is equally impressive, showcasing updated landscaping and a full irrigation system that enhances both beauty and ease of maintenance. Ideally located directly across from the New Albany school campus and just a short walk to restaurants, parks, and the community's most beloved events, this home offers not only exceptional features, but an unmatched lifestyle in the heart of New Albany.
Property Features
Property Type: Residential - Single Family
Cooling: Central Air
Fireplaces: 1
Garage: 2 car attached
Heating: Forced Air
Home Style: Traditional
Lot Size: 0.11 Acres
Taxes: $10,391
Year Built: 2005
Feature Descriptions
Association/Condo Fee: 100
Days on Site: 1
Exterior: Brick, Vinyl Siding
Fireplace: One
Flooring: Wood, Carpet, Ceramic/Porcelain
HOA: Yes
Parcel #: 222-003408
Parking: Attached Garage
Windows: Insulated All
Local Schools
School District: NEW ALBANY PLAIN LOCAL
Listed By / Shown By
Listed By
Agency Name: Engel & Volkers Real Estate Advisors
Agent Name: Lauren Davie
Agency Phone: 614-580-8817

Shown By
Agent Name: John Yoder Team
Agent Phone: Cell: (740) 398-2532
Agency Title: Key Realty

Estimate Your Payment
Estimated Payment
$ 4,690.83 per month $3,635.36 Principal & Interest $865.92 Property Tax $189.55 Homeowner's InsuranceChange Payment Information
Privacy Policy / DMCA Notice / ADA Accessibility


This site is hosted, designed and copyright
© 1994 - 2026 by
Delta Media Group, Inc. -- Patent Pending --
Agency License Information: 1-877-539-7589 | Ohio Lic# REC.2010002888 6800 W Central Ave #B, Toledo, OH 43617 | Michigan Lic# 6505366134 8040 Summerfield Rd, Lambertville, MI 48144 | Indiana Lic# RC52400106 3029 W Smith Valley Rd #211, Greenwood, IN 46142 | West Virginia LIC# 010306 Erin Rickman, Broker. 410 Market St #3, Parkersburg, WV, 26101 | Colorado LIC# EC.100108419 603 Rood Ave, Grand Junction, CO 81501 | Nevada LIC# B.0146350.LLC 9190 Double Diamond Pwky, Reno, NV 89521 | Florida LIC# CQ1073507 16638 Mooner Plank Cir, Wimauma, FL 33598 | Illinois LIC# 481014661 640 S Washington St. Suite 212, Naperville, IL 60540
Agent License Information: Brokerage/Company License Number: REC.2010002888
8158 Parsons Pass | MLS# 226026690
This single family home located at 8158 Parsons Pass, New Albany, OH 43054 is currently listed for sale with an asking price of $649,900. This property was built in 2005 and has 3 bedrooms and 2 full and 2 partial baths with 2718 sq. ft. Parsons Pass is located in the Windsor subdivision within the NEW ALBANY PLAIN LOCAL school district. Search Windsor real estate on www.johnyoderteam.com today.