
BEDS2
BATHS2 full
SQUARE FEET1,486
MLS#1886307
STATUSActive
PROPERTY TYPEResidential - Condominium
SCHOOLCincinnati
Property Description
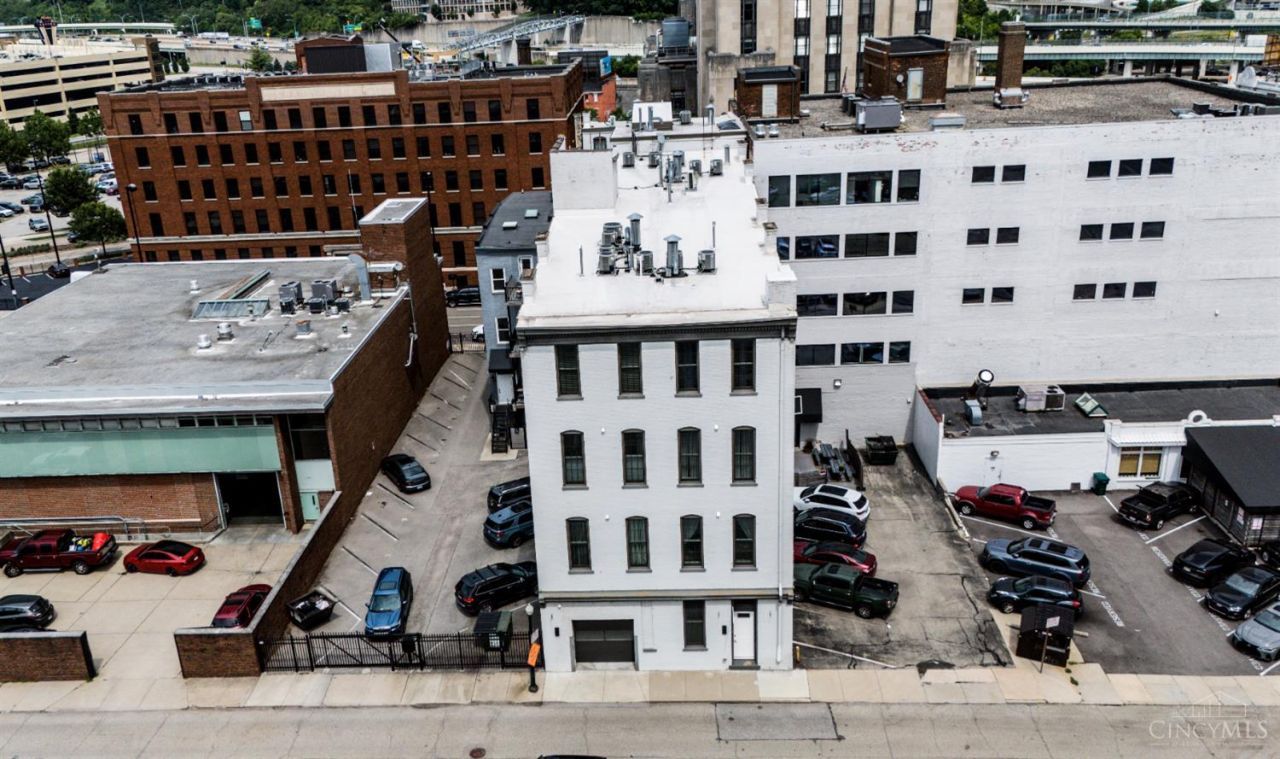
Enjoy luxury city living with a private street-level entrance, attached garage, tax abatement through 2030, and short-term rental eligibility. This beautifully restored 1880 residence blends historic charm with modern design, featuring soaring ceilings, exposed beams, exposed brick walls, and abundant natural light. The gourmet kitchen offers quartz countertops, a large island, gas cooktop, wine cooler, and premium appliances. The spacious primary suite includes a walk-through custom closet and spa-inspired bath. A fully enclosed second bedroom is ideal for guests or a home office. Recent updates include custom laundry cabinetry, a solid steel entry door, and designer feature wall. Building amenities include a resident lounge with wine lockers, secured storage, bike racks, and a pet washing station. Just steps from activities, P&G Headquarters, Ziegler Park, The Banks, and Findlay Market.
Property Features
Property Type: Residential - Condominium
Basement: None
Cooling: Central Air
Fireplaces: 1
Garage: 1
Heating: Forced Air, Gas
Home Style: Traditional
Lot Size: 0.20 Acres
Roof Type: Membrane
Stories: 1.0
Taxes: $1,956
Year Built: 1880
Amenities
9Ft + Ceiling
Multi Panel Doors
Vaulted Ceiling
Feature Descriptions
Appliances: Dishwasher, Garbage Disposal, Microwave, Oven/Range
Condo: High Rise 4+
Days on Site: 7
Exterior: Brick
Features: Dir Ent Garage-Unit, Private Entry, Elevator-Within Bldg
Fireplace Features: Gas
Foundation: Stone
Garage/Carport: Built in, Oversized
Gas: Natural
HOA Fee: 803/Monthly
HOA Y/N: 1
Kitchen: Quartz Counters, Eat-In, Gourmet, Island
Parcel #: 0790004031400
Parking: Driveway
Primary Bathroom: Shower, Marb/Gran/Slate
Primary Bedroom: Bath Adjoins, Vaulted Ceiling, Walk-in Closet
Rooms Total: 4
Sewer: Public Sewer
Tax Abatement: Yes
Unit Entry Level: 1
Water: Public
Water Heater: Gas
Window Features: Vinyl, Insulated
Room Sizes
Primary Bedroom: 16 X 11 Level - 1
Bedroom 2: 14 X 12 Level - 1
Living Room: 16 X 18 Level - 1
Local Schools
School District: Cincinnati
Listed By / Shown By
Listed By
Agency Name: Real Link
Agent Name: Adam Marit
Agency Phone: 513-204-0131

Shown By
Agent Name: John Yoder Team
Agent Phone: Cell: (740) 398-2532
Agency Title: Key Realty

Estimate Your Payment
Estimated Payment
$ 2,805.54 per month $2,511.58 Principal & Interest $163.00 Property Tax $130.96 Homeowner's InsuranceChange Payment Information
Privacy Policy / DMCA Notice / ADA Accessibility


This site is hosted, designed and copyright
© 1994 - 2026 by
Delta Media Group, Inc. -- Patent Pending --
Agency License Information: 1-877-539-7589 | Ohio Lic# REC.2010002888 6800 W Central Ave #B, Toledo, OH 43617 | Michigan Lic# 6505366134 8040 Summerfield Rd, Lambertville, MI 48144 | Indiana Lic# RC52400106 3029 W Smith Valley Rd #211, Greenwood, IN 46142 | West Virginia LIC# 010306 Erin Rickman, Broker. 410 Market St #3, Parkersburg, WV, 26101 | Colorado LIC# EC.100108419 603 Rood Ave, Grand Junction, CO 81501 | Nevada LIC# B.0146350.LLC 9190 Double Diamond Pwky, Reno, NV 89521 | Florida LIC# CQ1073507 16638 Mooner Plank Cir, Wimauma, FL 33598 | Illinois LIC# 481014661 640 S Washington St. Suite 212, Naperville, IL 60540
Agent License Information: Brokerage/Company License Number: REC.2010002888
813 Broadway Street, Unit 101 | MLS# 1886307
This condo located at 813 Broadway Street, Unit 101, Cincinnati, OH 45202 is currently listed for sale with an asking price of $449,000. This property was built in 1880 and has 2 bedrooms and 2 full baths with 1486 sq. ft. Broadway Street, Unit 101 is located within the Cincinnati school district. Search Cincinnati real estate on www.johnyoderteam.com today.