
BEDS6
BATHS7 full 2 partial
SQUARE FEET15,774
MLS#5196411
STATUSActive
PROPERTY TYPEResidential - Single Family
SCHOOLMayfield City
Property Description
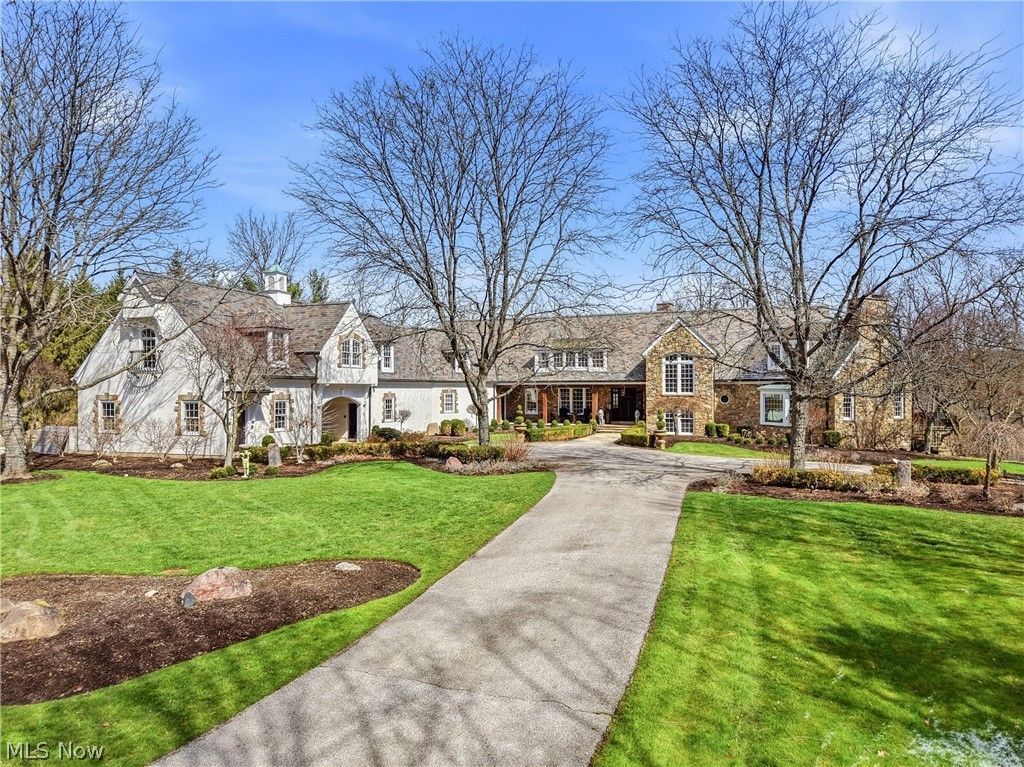
Tucked at the end of a quiet cul-de-sac and backing to the beauty of the Metroparks, this extraordinary Paskevich-designed estate is a rare offering. Exquisitely reimagined by the current owners, the property has undergone extensive enhancements including a completely redesigned exterior with customized stucco, masonry and slate, a fully remodeled main kitchen with custom millwork and chef-grade appliances, whole-home automation, and numerous thoughtful updates throughout. Every improvement has been completed with the utmost care and respect for the home's architectural pedigree, often with the involvement of original artisans. A long approach reveals the striking exterior and artfully designed landscaping that unfolds across the property. Inside, the home opens w warmth & intention. Rich hardwood floors, extensive millwork, and hand-hewn beams set the tone. The main kitchen serves as the heart of the home?beautifully reimagined w custom cabinetry details, handcrafted millwork + professional-grade appliances. It flows effortlessly into the hearth room & provides a sense of gathering & ease. The first-floor owner's suite is a private sanctuary, complete w serene views, wood paneled office and large en-suite marble bath. Upstairs, four bedrooms offer comfort & individuality?each with custom built-ins?while a thoughtfully designed bonus space adapts beautifully for what you need. The attached guest residence/in law suite is a home of its own, with a private entrance, full kitchen, living + dining spaces & laundry. The lower level is expansive featuring a full kitchen, a home theater, a wine cellar, fitness space, and sauna. Walk-out access connects directly to the outdoor living areas and pool. Outdoors, every element has been considered, from redesigned landscaping and irrigation to custom garden spaces + inviting areas for gathering. This is a home that lives beautifully?where every detail has been carefully considered to create an exceptional everyday experience.
Property Features
Property Type: Residential - Single Family
Basement: Yes
Basement: Full, Finished, Walk-Out Access
Cooling: Central Air
Fireplaces: 4
Garage: 3 car attached
Heating: Forced Air, Gas, Geothermal, Zoned
Home Style: Colonial
Lot Size: 4.66 Acres
Roof Type: Slate
Stories: 2.0
Taxes: $54,042 / year
Year Built: 1994
Feature Descriptions
Accessibility: None
Days on Site: 88
Exterior: Stone, Stucco
HOA: Yes
HOA Fee: 350/ Annually
Lot: Cul-De-Sac, Irregular Lot, Wooded
Parcel#: 841-32-001
Parking: Attached Carport, Attached, Carport, Garage, Garage Door Opener, Paved
Patio/Porch: Deck, Patio, Porch, Side Porch
Pool: In Ground
Sewer: Public Sewer
Swimming Pool: Yes
View: Park/Greenbelt, Trees/Woods
Water: Public
Room Sizes
Family Room: 19 x 18 Level - First
Living Room: 30 x 16 Level - First
Bedroom: 16 x 14 Level - Second
Bathroom: N D x N D Level - First
Recreation: 36 x 22 Level - Lower
Bathroom: N D x N D Level - First
Bathroom: N D x N D Level - Lower
Bedroom: 16 x 12 Level - Second
Bedroom: 17 x 14 Level - Second
Kitchen: 26 x 16 Level - First
Other: 25 x 20 Level - Lower
Bathroom: N D x N D Level - Second
Bathroom: N D x N D Level - Lower
Library: 20 x 20 Level - First
Bedroom: 14 x 14 Level - Second
Primary Bedroom: 20 x 16 Level - First
Sunroom: 36 x 10 Level - First
Local Schools
School District: Mayfield City
Listed By / Shown By
Listed By
Agency Name: Elite Sotheby's International Realty
Agency Contact: 216-352-4700, admin@kareneagle.com
Shown By
Agent Name: John Yoder Team
Agent Phone: Cell: (740) 398-2532
Agency Title: Key Realty

Estimate Your Payment
Estimated Payment
$ 25,543.74 per month $19,997.53 Principal & Interest $4,503.50 Property Tax $1,042.71 Homeowner's InsuranceChange Payment Information
Listing data compilation and photo(s) © 2026 - Multiple Listing Service, Inc. – All Rights Reserved
The photos may be altered, edited, enhanced or virtually staged.
Privacy Policy / DMCA Notice / ADA Accessibility


This site is hosted, designed and copyright
© 1994 - 2026 by
Delta Media Group, Inc. -- Patent Pending --
Agency License Information: 1-877-539-7589 | Ohio Lic# REC.2010002888 6800 W Central Ave #B, Toledo, OH 43617 | Michigan Lic# 6505366134 8040 Summerfield Rd, Lambertville, MI 48144 | Indiana Lic# RC52400106 3029 W Smith Valley Rd #211, Greenwood, IN 46142 | West Virginia LIC# 010306 Erin Rickman, Broker. 410 Market St #3, Parkersburg, WV, 26101 | Colorado LIC# EC.100108419 603 Rood Ave, Grand Junction, CO 81501 | Nevada LIC# B.0146350.LLC 9190 Double Diamond Pwky, Reno, NV 89521 | Florida LIC# CQ1073507 16638 Mooner Plank Cir, Wimauma, FL 33598 | Illinois LIC# 481014661 640 S Washington St. Suite 212, Naperville, IL 60540
Agent License Information: Brokerage/Company License Number: REC.2010002888
809 Village Trails | MLS# 5196411
This single family home located at 809 Village Trails, Gates Mills, OH 44040 is currently listed for sale with an asking price of $3,575,000. This property was built in 1994 and has 6 bedrooms and 7 full and 2 partial baths with 15774 sq. ft. Village Trails is located within the Mayfield City school district. Search Gates Mills real estate on www.johnyoderteam.com today.