
BEDS3
BATHS2 full
SQUARE FEET1,847
MLS#20262691
STATUS
PROPERTY TYPEResidential - Single Family
SCHOOLTiffin
Property Description
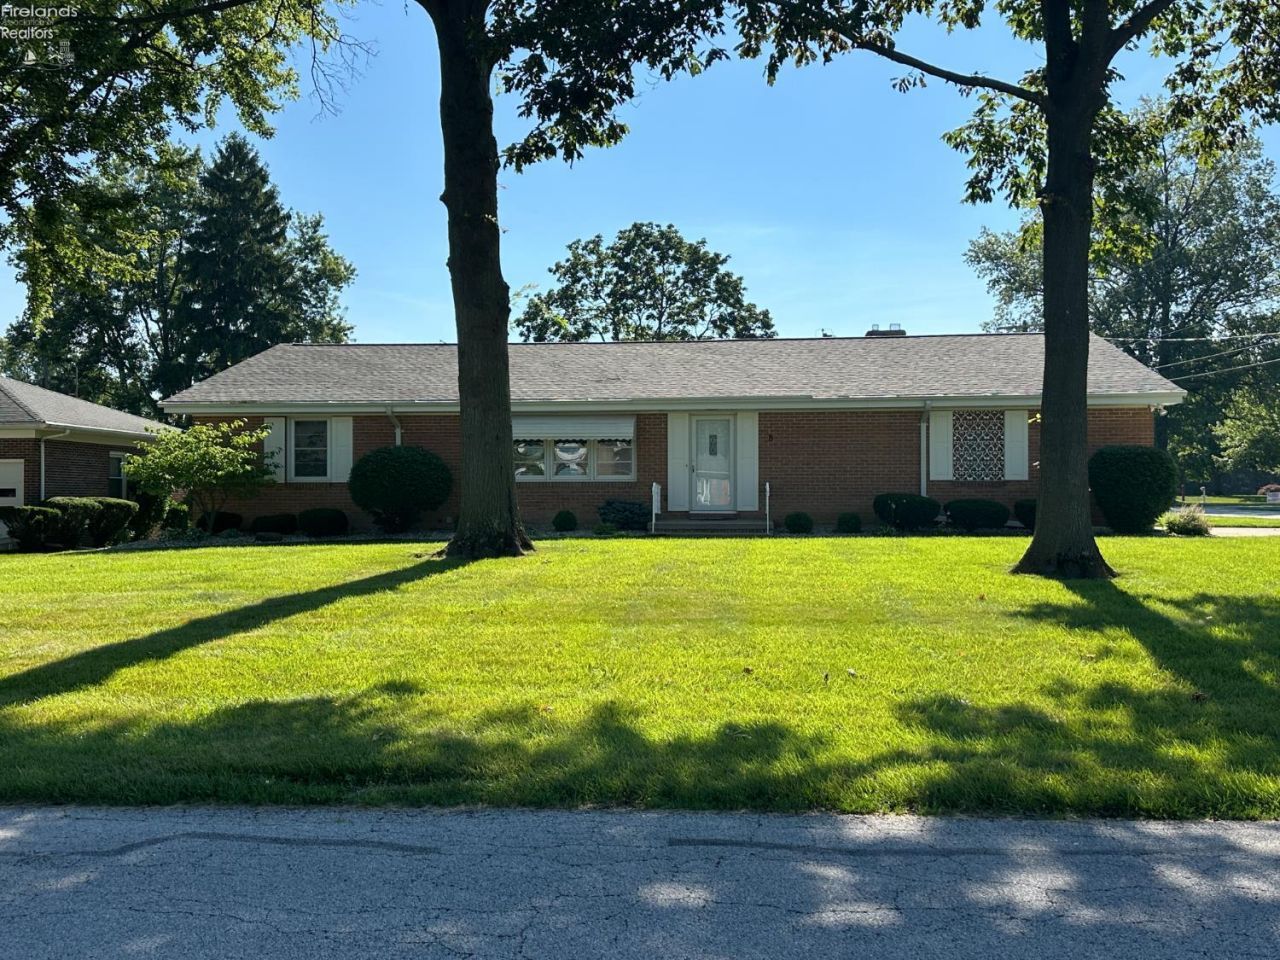
Immaculately maintained brick ranch in Tiffin's south end! This house is move-in ready and tastefully updated. Huge bright living room has space for formal dining, and plenty of natural light! Gorgeous newer custom kitchen is well-appointed with abundant cabinetry and stunning Cambria quartz countertops, and glass back splash! The kitchen opens into the family room, complete with built in shelving and a wood burning fireplace. Generous sized bedrooms offer plenty of nice sized closets! Main floor laundry is convenient! The backyard offers a beautiful cement patio with retractable awning!The basement is a blank canvas which could easily be transformed into additional recreation space, and has unbelievable storage space! Two car garage with driveway facing Spayth St. makes for easy access! New roof in 2024! Subject to seller finding suitable home.Open House for 7/18/26 is now cancelled.
Property Features
Property Type: Residential - Single Family
Basement: Yes
Cooling: Central
Heating: Gas
Home Style: 1 Story
Lot Size: 0.31 Acres
Roof Type: Asphalt
Stories: 1.0
Year Built: 1965
Feature Descriptions
Basement Features: Full
Days on Site: 4
Exterior: Brick
Features: Ceiling Fan, Dryer, Fireplace:Wood Burn, Garbage Disposal, Microwave, Range, Refrigerator, Sump Pump, Washer
HOA Fee: 0.00
Lot Dimensions: 140' x 96'
Parking Notes: Attached, Garage Door Opener
Sewer: Public Sewer
Water: Public
Room Sizes
Primary: 15x11 Level - Main
Bedroom 2: 15x11 Level - Main
Bedroom 3: 11.50x9 Level - Main
Dining Room: 13.60x7 Level - Main
Family Room: 16.20x12 Level - Main
Kitchen: 13.50x12 Level - Main
Living Room: 20.50x15.70 Level - Main
Local Schools
School District: Tiffin
Listed By / Shown By
Listed By
Agency Name: RE/MAX Unlimited Results Realty
Shown By
Agent Name: John Yoder Team
Agent Phone: Cell: (740) 398-2532
Agency Title: Key Realty

Estimate Your Payment
Estimated Payment
$ 1,765.03 per month $1,677.56 Principal & Interest $0.00 Property Tax (data not provided by mls) $87.47 Homeowner's InsuranceChange Payment Information
Privacy Policy / DMCA Notice / ADA Accessibility


This site is hosted, designed and copyright
© 1994 - 2026 by
Delta Media Group, Inc. -- Patent Pending --
Agency License Information: 1-877-539-7589 | Ohio Lic# REC.2010002888 6800 W Central Ave #B, Toledo, OH 43617 | Michigan Lic# 6505366134 8040 Summerfield Rd, Lambertville, MI 48144 | Indiana Lic# RC52400106 3029 W Smith Valley Rd #211, Greenwood, IN 46142 | West Virginia LIC# 010306 Erin Rickman, Broker. 410 Market St #3, Parkersburg, WV, 26101 | Colorado LIC# EC.100108419 603 Rood Ave, Grand Junction, CO 81501 | Nevada LIC# B.0146350.LLC 9190 Double Diamond Pwky, Reno, NV 89521 | Florida LIC# CQ1073507 16638 Mooner Plank Cir, Wimauma, FL 33598 | Illinois LIC# 481014661 640 S Washington St. Suite 212, Naperville, IL 60540
Agent License Information: Brokerage/Company License Number: REC.2010002888
8 Lincoln Road | MLS# 20262691
This single family home located at 8 Lincoln Road, Tiffin, OH 44883 is currently listed for sale with an asking price of $299,900. This property was built in 1965 and has 3 bedrooms and 2 full baths with 1847 sq. ft. Lincoln Road is located within the Tiffin school district. Search Tiffin real estate on www.johnyoderteam.com today.