
BEDS3
BATHS2 full 1 partial
SQUARE FEET1,832
MLS#226025947
STATUSActive
PROPERTY TYPEResidential - Single Family
SUBDIVISIONWaggoner Trace
SCHOOLLICKING HEIGHTS LOCAL
Property Description
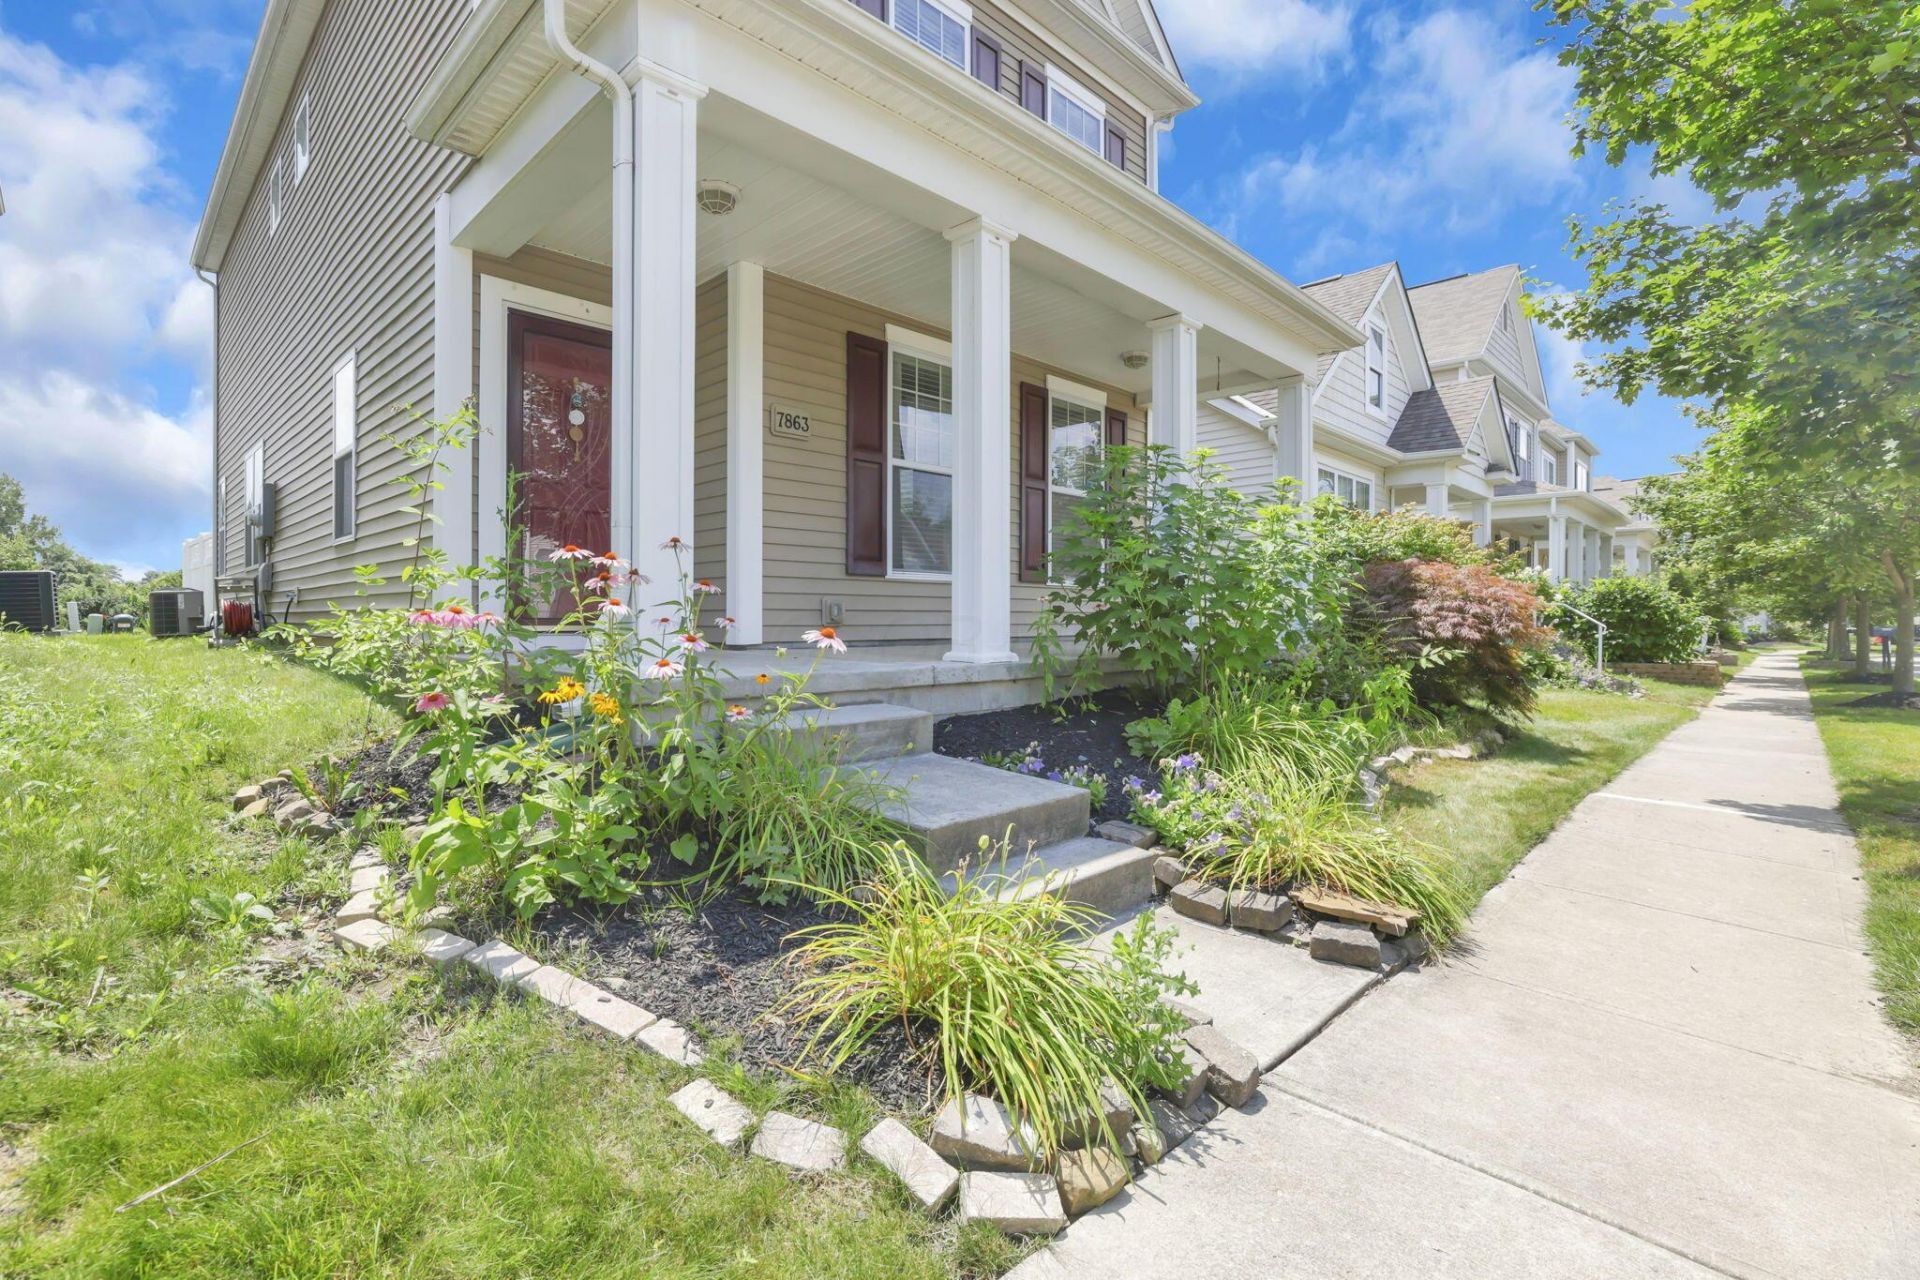
Fantastic Floorplan w/stunning outdoor living! Oversized kitchen w/huge island. Dining area w/room for any size table! Plenty of room for all of your guests! Sitting area off kitchen & dining area. From the full front porch you will enter your home and be greeted by your great room with gas fireplace! Den is located between great room and kitchen. Pass through gives you access to the great room! Large Owners Suite with vaulted ceilings and walk in closet! Master Owners bathroom suite! Your other two bedrooms are just down the hall. Newer furnace! This is outdoor living at it's finest! Full front porch to sit out on and enjoy! Best yet is the oasis that has been created in the back yard. Walk out to your firepit, coy pond with fish featuring a waterfall! 2 car garage has plenty of storage!
Property Features
Property Type: Residential - Single Family
Garage: 2
Heating: Forced Air
Lot Size: 0.07 Acres
Taxes: $5,902
Year Built: 2010
Feature Descriptions
Association/Condo Fee: 75
Days on Site: 4
Exterior: Vinyl Siding
Fireplace: Gas Log
Flooring: Wood, Laminate, Carpet, Ceramic/Porcelain
HOA: Yes
Parcel #: 175-288436
Parking: Garage Door Opener, Detached Garage
Windows: Insulated All
Local Schools
School District: LICKING HEIGHTS LOCAL
Listed By / Shown By
Listed By
Agency Name: Red 1 Realty
Agent Name: Abi C Odari
Agency Phone: 614-585-9020

Shown By
Agent Name: John Yoder Team
Agent Phone: Cell: (740) 398-2532
Agency Title: Key Realty

Estimate Your Payment
Estimated Payment
$ 2,551.13 per month $1,957.24 Principal & Interest $491.83 Property Tax $102.05 Homeowner's InsuranceChange Payment Information
Privacy Policy / DMCA Notice / ADA Accessibility


This site is hosted, designed and copyright
© 1994 - 2026 by
Delta Media Group, Inc. -- Patent Pending --
Agency License Information: 1-877-539-7589 | Ohio Lic# REC.2010002888 6800 W Central Ave #B, Toledo, OH 43617 | Michigan Lic# 6505366134 8040 Summerfield Rd, Lambertville, MI 48144 | Indiana Lic# RC52400106 3029 W Smith Valley Rd #211, Greenwood, IN 46142 | West Virginia LIC# 010306 Erin Rickman, Broker. 410 Market St #3, Parkersburg, WV, 26101 | Colorado LIC# EC.100108419 603 Rood Ave, Grand Junction, CO 81501 | Nevada LIC# B.0146350.LLC 9190 Double Diamond Pwky, Reno, NV 89521 | Florida LIC# CQ1073507 16638 Mooner Plank Cir, Wimauma, FL 33598 | Illinois LIC# 481014661 640 S Washington St. Suite 212, Naperville, IL 60540
Agent License Information: Brokerage/Company License Number: REC.2010002888
7863 Ashenden Drive | MLS# 226025947
This single family home located at 7863 Ashenden Drive, Blacklick, OH 43004 is currently listed for sale with an asking price of $349,900. This property was built in 2010 and has 3 bedrooms and 2 full and 1 partial baths with 1832 sq. ft. Ashenden Drive is located in the Waggoner Trace subdivision within the LICKING HEIGHTS LOCAL school district. Search Waggoner Trace real estate on www.johnyoderteam.com today.