
BEDS10
BATHS1
SQUARE FEET5,543
MLS#9073864
STATUSActive
PROPERTY TYPEResidential - Single Family
SCHOOLNorthmor Local
Property Description
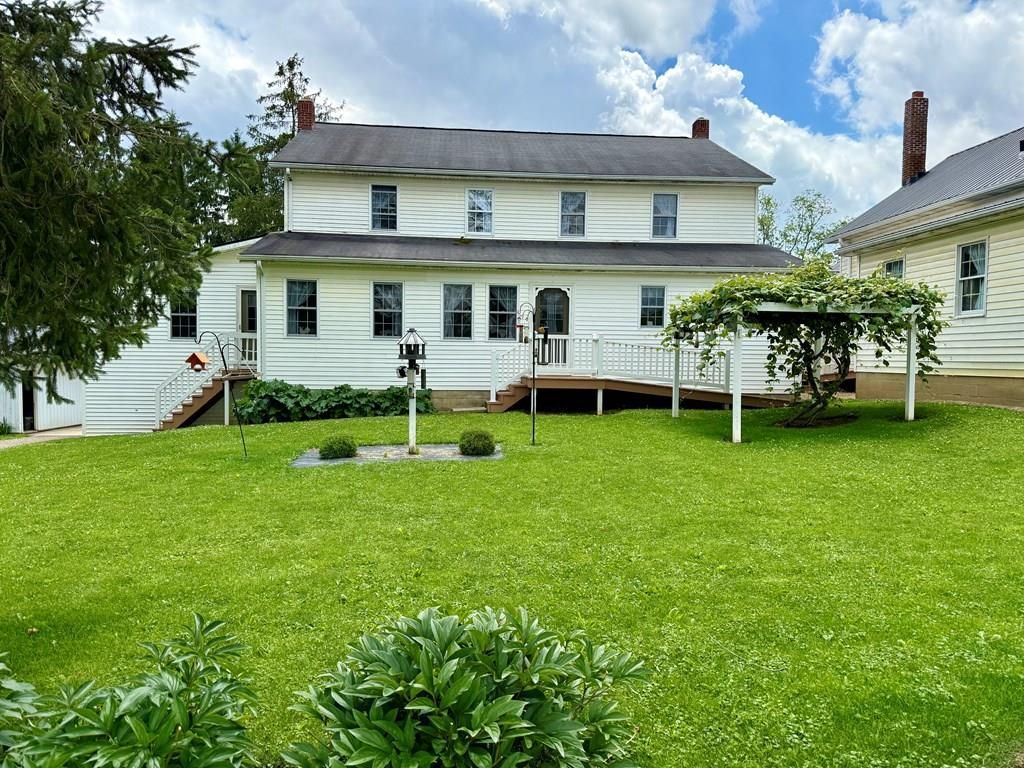
Welcome to a rare country retreat offering 14+ beautiful acres of open space, privacy, & possibility. This versatile property features a double home, ideal for multi-generational living, or extended guest space -- all surrounded by rolling pasture, mature trees, & peaceful views. The original home built in 1901 offers 3 BD, 1/2 BA, 2151 sqft with an additional home built in 2002 offering 7 BD, 1/2 BA, 3392 sqft. This is a true Amish farmstead, & home would require electrical & mechanical system installation for modern living. Multiple outbuildings provide exceptional storage & workspace options. Barn with 3 box stalls and 3 tie stalls attached to fenced pasture & ready for livestock. The stocked pond features a pavilion perfect for spending evenings & weekends fishing, swimming, canoeing, watching wildlife, or simply enjoying nature. At the edge of the woods overlooking the pond is a charming rustic cabin perfect for relaxing. This property has so much to offer and is a must see.
Property Features
Property Type: Residential - Single Family
Basement: Full
Basement: Yes
Cooling: None
Garage: 2
Heating: None
Lot Size: 14.66 Acres
Roof Type: Metal
Stories: 2.0
Taxes: $5,970
Year Built: 1901
Feature Descriptions
Additional Structures: Barn(s), Outbuilding, Pole Barn
Appliances: None, See Remarks
Covered Spaces: 2
Days on Site: 21
Entry Location: Main Level
Exclusions: See Agent Remarks
Exterior: Vinyl Siding
Exterior: See Remarks
Fencing: Fenced
Financing: Cash, Conventional
Flooring: Hardwood
Garage Y/N: Yes
Interior: See Remarks, Dining Room, Entrance Foyer, Living Room
Lot: Garden, Lawn, Pond on Lot
Parcel #: L320010020500
Parking: Concrete, Gravel, Detached
Parking Total: 2
Patio/Porch: Covered, Deck, Patio, Porch
Rooms Total: 12
Sewer: Leach System
Structure Type: Onsite Built
Water: Well
Room Sizes
Primary Bedroom: 14.00 X 16.00 Level - Upper
Bedroom 2: 12.00 X 15.00 Level - Upper
Bedroom 3: 11.00 X 12.00 Level - Upper
Bedroom 4: 12.00 X 14.00 Level - Upper
Bedroom 5: 15.00 X 17.00 Level - Upper
Dining Room: 12.00 X 17.00 Level - Main
Kitchen: 12.00 X 17.00 Level - Main
Living Room: 17.00 X 26.00 Level - Main
Local Schools
School District: Northmor Local
Listed By / Shown By
Listed By
Agency Name: Sluss Realty
Agent Name: Laura Swihart
Agency Phone: 419-529-3047

Shown By
Agent Name: John Yoder Team
Agent Phone: Cell: (740) 398-2532
Agency Title: Key Realty

Estimate Your Payment
Estimated Payment
$ 3,881.60 per month $3,216.39 Principal & Interest $497.50 Property Tax $167.71 Homeowner's InsuranceChange Payment Information
Privacy Policy / DMCA Notice / ADA Accessibility


This site is hosted, designed and copyright
© 1994 - 2026 by
Delta Media Group, Inc. -- Patent Pending --
Agency License Information: 1-877-539-7589 | Ohio Lic# REC.2010002888 6800 W Central Ave #B, Toledo, OH 43617 | Michigan Lic# 6505366134 8040 Summerfield Rd, Lambertville, MI 48144 | Indiana Lic# RC52400106 3029 W Smith Valley Rd #211, Greenwood, IN 46142 | West Virginia LIC# 010306 Erin Rickman, Broker. 410 Market St #3, Parkersburg, WV, 26101 | Colorado LIC# EC.100108419 603 Rood Ave, Grand Junction, CO 81501 | Nevada LIC# B.0146350.LLC 9190 Double Diamond Pwky, Reno, NV 89521 | Florida LIC# CQ1073507 16638 Mooner Plank Cir, Wimauma, FL 33598 | Illinois LIC# 481014661 640 S Washington St. Suite 212, Naperville, IL 60540
Agent License Information: Brokerage/Company License Number: REC.2010002888
7828 Township Road 83 | MLS# 9073864
This single family home located at 7828 Township Road 83, Bellville, OH 44813 is currently listed for sale with an asking price of $575,000. This property was built in 1901 and has 10 bedrooms with 5543 sq. ft. Township Road 83 is located within the Northmor Local school district. Search Bellville real estate on www.johnyoderteam.com today.