
BEDS2
BATHS1 full
SQUARE FEET1,200
MLS#1047121
STATUSActive
PROPERTY TYPEResidential - Single Family
SCHOOLMilton-Union
Property Description
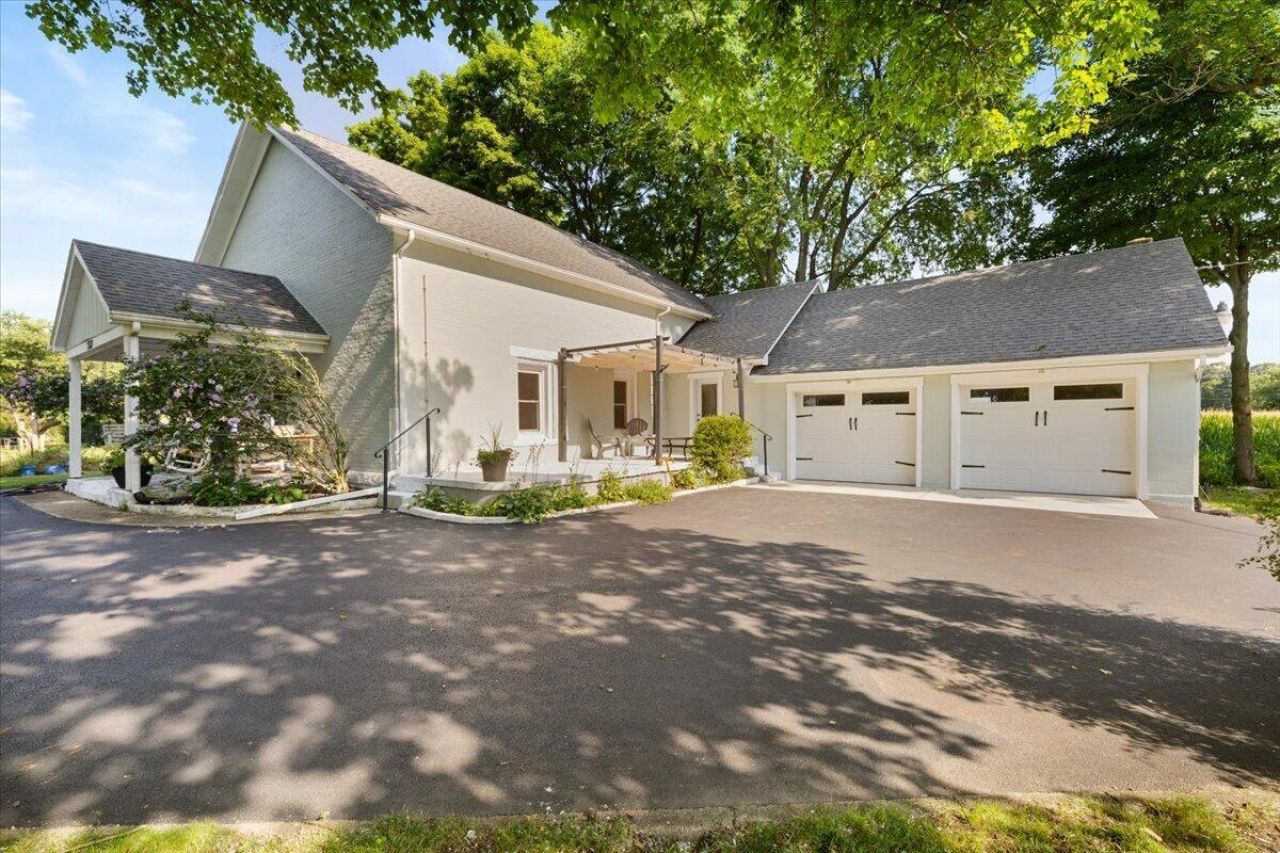
Charming vintage schoolhouse turned into tranquil residence nestled on an acre. This gem has been transformed with the latest improvements being fresh exterior paint July 2026, new front door 2025, paved driveway 2024, roof, garage doors, windows and all interior doors installed 2016. Before entering the home, enjoy relaxing on the covered front porch overlooking the corner lot. Step inside to the living space with high, exposed beam ceilings and LVP flooring, creating an open and airy ambiance that flows seamlessly into the kitchen. The well-appointed kitchen is equipped with a custom solid wood bar, white cabinetry, and stainless-steel appliances including a dishwasher, microwave, range, and refrigerator. Retreat to two bedrooms featuring durable laminate flooring and a classic beadboard ceiling, complete with a ceiling fan for comfort. The bathroom offers privacy with glass block windows and a spacious walk-in shower with tiled accents and convenient built-in shelving. A spacious laundry room with added storage offers added functionality. Step out back to a wooden deck with shaded pergola with tranquil views of distant fields. This property presents a harmonious blend of comfort and country charm, ideal for those seeking a peaceful retreat.
Property Features
Property Type: Residential - Single Family
Basement: Crawl Space
Cooling: Central Air
Garage: Attached
Garage: 2 car attached
Heating: Electric, Heat Pump
Home Style: Vintage
Lot Size: 1.00 Acres
Stories: 1.0
Taxes: $1,368
Year Built: 1840
Amenities
Patio
Porch
Feature Descriptions
Appliances: Dishwasher, Refrigerator, Range, Microwave, Disposal
Exterior: Brick
Lot: Residential Lot
Lot Dimensions: 218x202x218x202
Parcel ID: L32009570
Sewer: Septic Tank
Special Features: Bath 1st Floor, Bed 1st Floor
Water: Well
Zoning: Residential
Room Sizes
Bedroom 1: 12.00X12.00 Level - 1
Bedroom 2: 12.00X11.00 Level - 1
Living Room: 16.00X14.00 Level - 1
Dining Room: 16.00X11.00 Level - 1
Kitchen: 14.00X12.00 Level - 1
Utility Room: 8.00X13.00 Level - 1
Other: 9.00X9.00 Level - 1
Local Schools
School District: Milton-Union
Listed By / Shown By
Listed By
Agency Name: Keller Williams Home Town Realty
Agent Name: Alicia Barlow
Agency Phone: (937) 890-9111

Shown By
Agent Name: John Yoder Team
Agent Phone: Cell: (740) 398-2532
Agency Title: Key Realty

Estimate Your Payment
Estimated Payment
$ 1,408.20 per month $1,230.06 Principal & Interest $114.00 Property Tax $64.14 Homeowner's InsuranceChange Payment Information
Privacy Policy / DMCA Notice / ADA Accessibility


This site is hosted, designed and copyright
© 1994 - 2026 by
Delta Media Group, Inc. -- Patent Pending --
Agency License Information: 1-877-539-7589 | Ohio Lic# REC.2010002888 6800 W Central Ave #B, Toledo, OH 43617 | Michigan Lic# 6505366134 8040 Summerfield Rd, Lambertville, MI 48144 | Indiana Lic# RC52400106 3029 W Smith Valley Rd #211, Greenwood, IN 46142 | West Virginia LIC# 010306 Erin Rickman, Broker. 410 Market St #3, Parkersburg, WV, 26101 | Colorado LIC# EC.100108419 603 Rood Ave, Grand Junction, CO 81501 | Nevada LIC# B.0146350.LLC 9190 Double Diamond Pwky, Reno, NV 89521 | Florida LIC# CQ1073507 16638 Mooner Plank Cir, Wimauma, FL 33598 | Illinois LIC# 481014661 640 S Washington St. Suite 212, Naperville, IL 60540
Agent License Information: Brokerage/Company License Number: REC.2010002888
7537 N Montgmy Co L Road | MLS# 1047121
This single family home located at 7537 N Montgmy Co L Road, Englewood, OH 45322 is currently listed for sale with an asking price of $219,900. This property was built in 1840 and has 2 bedrooms and 1 full baths with 1200 sq. ft. N Montgmy Co L Road is located within the Milton-Union school district. Search Englewood real estate on www.johnyoderteam.com today.