
BEDS4
BATHS4 full
SQUARE FEET2,908
MLS#5226828
STATUSActive
PROPERTY TYPEResidential - Single Family
SUBDIVISIONEarls
SCHOOLTuslaw Local
Property Description
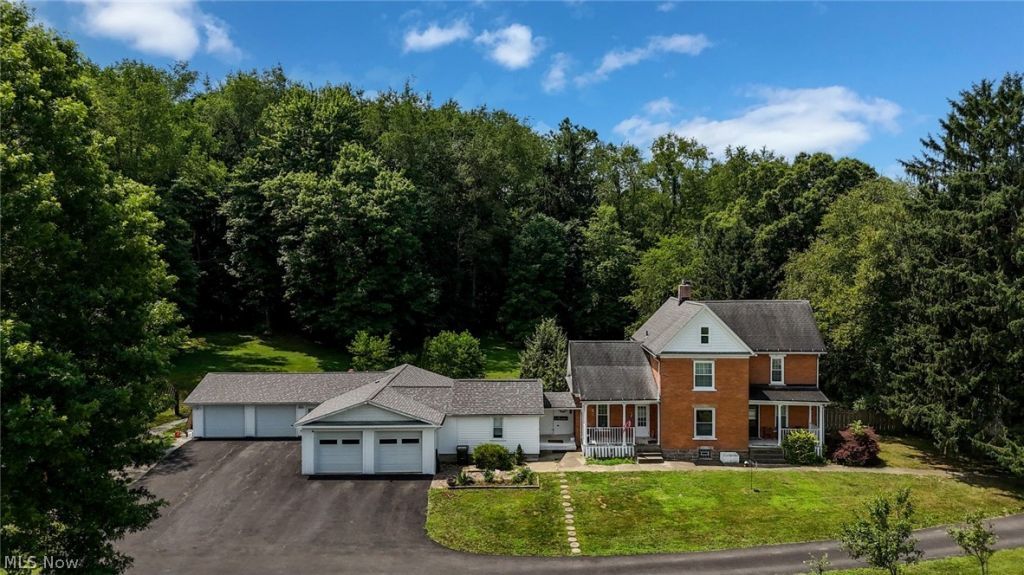
One of a kind opportunity! Original 1904 farm house, additional living suite, 2 sheds & 2 attached & heated 2 car garages, on 2.5 gorgeous acres! Main house was completely renovated, while still maintaining handsome original woodwork, hardwood floors & transom windows. Huge eat-in kitchen offers tons of cabinetry, butcher block countertops, slate backsplash, ceiling fan, tiffany style light & all appliances included! High ceilings continue into the sitting room, w/ a wall of intricate woodwork, pocket doors to the living room (currently used as bedroom) & fireplace. Multiple original doors provide access to the 2 covered porches. Don't miss the luxurious main floor bathroom! Massive space with a floor to ceiling travertine shower, fantastic soaking tub & laundry closet! The 2nd floor holds 3 comfortable bedrooms & 2nd full bath. This unique bathroom features an enormous marble shower, original hardwood floor & custom antique vanity! Walk-through closet connects to the primary bedroom too! Now for the incredible guest suite! Starting w/ an attached, heated & cooled 2 car garage, w/ skylights, water & finished hang out area! Through the antique door into an amazing suite! Gorgeous marble floors throughout. Full bath off hallway w/ floor to ceiling marble, walk-in shower & solar tube. Bedroom is partitioned off by reclaimed antique doors from a church in Massillon! Primary bath has a walk-in closet & huge shower! Dining room opens to the kitchen w/ skylight, paneled ceiling, massive island, stainless fridge, dishwasher, microwave & Viking range! Utility closet doubles as a pantry too! Living room is original to 1904, w/ a beautiful view of the neighboring farm! The back yard is fenced in & full of peach, apple & pear trees! A car enthusiasts dream, multi-generational living, rental income, Airb&b or run a small business, this property has endless possibilities! Property receives FREE GAS from neighboring well! Ask for full update list- MUST SEE!
Property Features
Property Type: Residential - Single Family
Basement: Full, Unfinished, Walk-Up Access, Sump Pump
Basement: Yes
Cooling: Central Air, Ductless
Fireplaces: 1
Garage: 4 car attached
Heating: Forced Air, Gas, Radiant
Home Style: Colonial, Ranch
Lot Size: 2.50 Acres
Roof Type: Asphalt
Stories: 1.0
Taxes: $6,623 / year
Year Built: 1904
Amenities
Built-in Features
Ceiling Fan(s)
Entrance Foyer
In-Law Floorplan
Kitchen Island
Pantry
Recessed Lighting
Solar Tube(s)
Natural Woodwork
Walk-In Closet(s)
Feature Descriptions
Accessibility: Accessible Washer/Dryer, Accessible Full Bath, Accessible Bedroom, Accessible Common Area, Accessible Central Living Area, Accessible Entrance
Appliances: Dryer, Dishwasher, Microwave, Range, Refrigerator, Washer
Days on Site: 3
Exterior: Brick, Vinyl Siding
Fencing: Back Yard, Fenced
Fireplace: Den
Laundry: In Basement, Main Level, Lower Level, In Unit, Multiple Locations
Parcel#: 04700359
Parking: Additional Parking, Asphalt, Attached, Garage, Garage Door Opener, Heated Garage
Patio/Porch: Covered, Front Porch
Sewer: Septic Tank
Water: Public
Local Schools
School District: Tuslaw Local
Listed By / Shown By
Listed By
Agency Name: RE/MAX Trends Realty
Agency Contact: Lisa@Lhughesrealestate.com, 330-603-9008
Shown By
Agent Name: John Yoder Team
Agent Phone: Cell: (740) 398-2532
Agency Title: Key Realty

Estimate Your Payment
Estimated Payment
$ 3,959.55 per month $3,238.76 Principal & Interest $551.92 Property Tax $168.88 Homeowner's InsuranceChange Payment Information
Listing data compilation and photo(s) © 2026 - Multiple Listing Service, Inc. – All Rights Reserved
The photos may be altered, edited, enhanced or virtually staged.
Privacy Policy / DMCA Notice / ADA Accessibility


This site is hosted, designed and copyright
© 1994 - 2026 by
Delta Media Group, Inc. -- Patent Pending --
Agency License Information: 1-877-539-7589 | Ohio Lic# REC.2010002888 6800 W Central Ave #B, Toledo, OH 43617 | Michigan Lic# 6505366134 8040 Summerfield Rd, Lambertville, MI 48144 | Indiana Lic# RC52400106 3029 W Smith Valley Rd #211, Greenwood, IN 46142 | West Virginia LIC# 010306 Erin Rickman, Broker. 410 Market St #3, Parkersburg, WV, 26101 | Colorado LIC# EC.100108419 603 Rood Ave, Grand Junction, CO 81501 | Nevada LIC# B.0146350.LLC 9190 Double Diamond Pwky, Reno, NV 89521 | Florida LIC# CQ1073507 16638 Mooner Plank Cir, Wimauma, FL 33598 | Illinois LIC# 481014661 640 S Washington St. Suite 212, Naperville, IL 60540
Agent License Information: Brokerage/Company License Number: REC.2010002888
751 Earl Road Nw | MLS# 5226828
This single family home located at 751 Earl Road Nw, Massillon, OH 44647 is currently listed for sale with an asking price of $579,000. This property was built in 1904 and has 4 bedrooms and 4 full baths with 2908 sq. ft. Earl Road Nw is located in the Earls subdivision within the Tuslaw Local school district. Search Earls real estate on www.johnyoderteam.com today.