
BEDS2
BATHS1 full 1 partial
SQUARE FEET896
MLS#226026525
STATUSActive
PROPERTY TYPEResidential - Single Family
SCHOOLCOLUMBUS CITY
Property Description
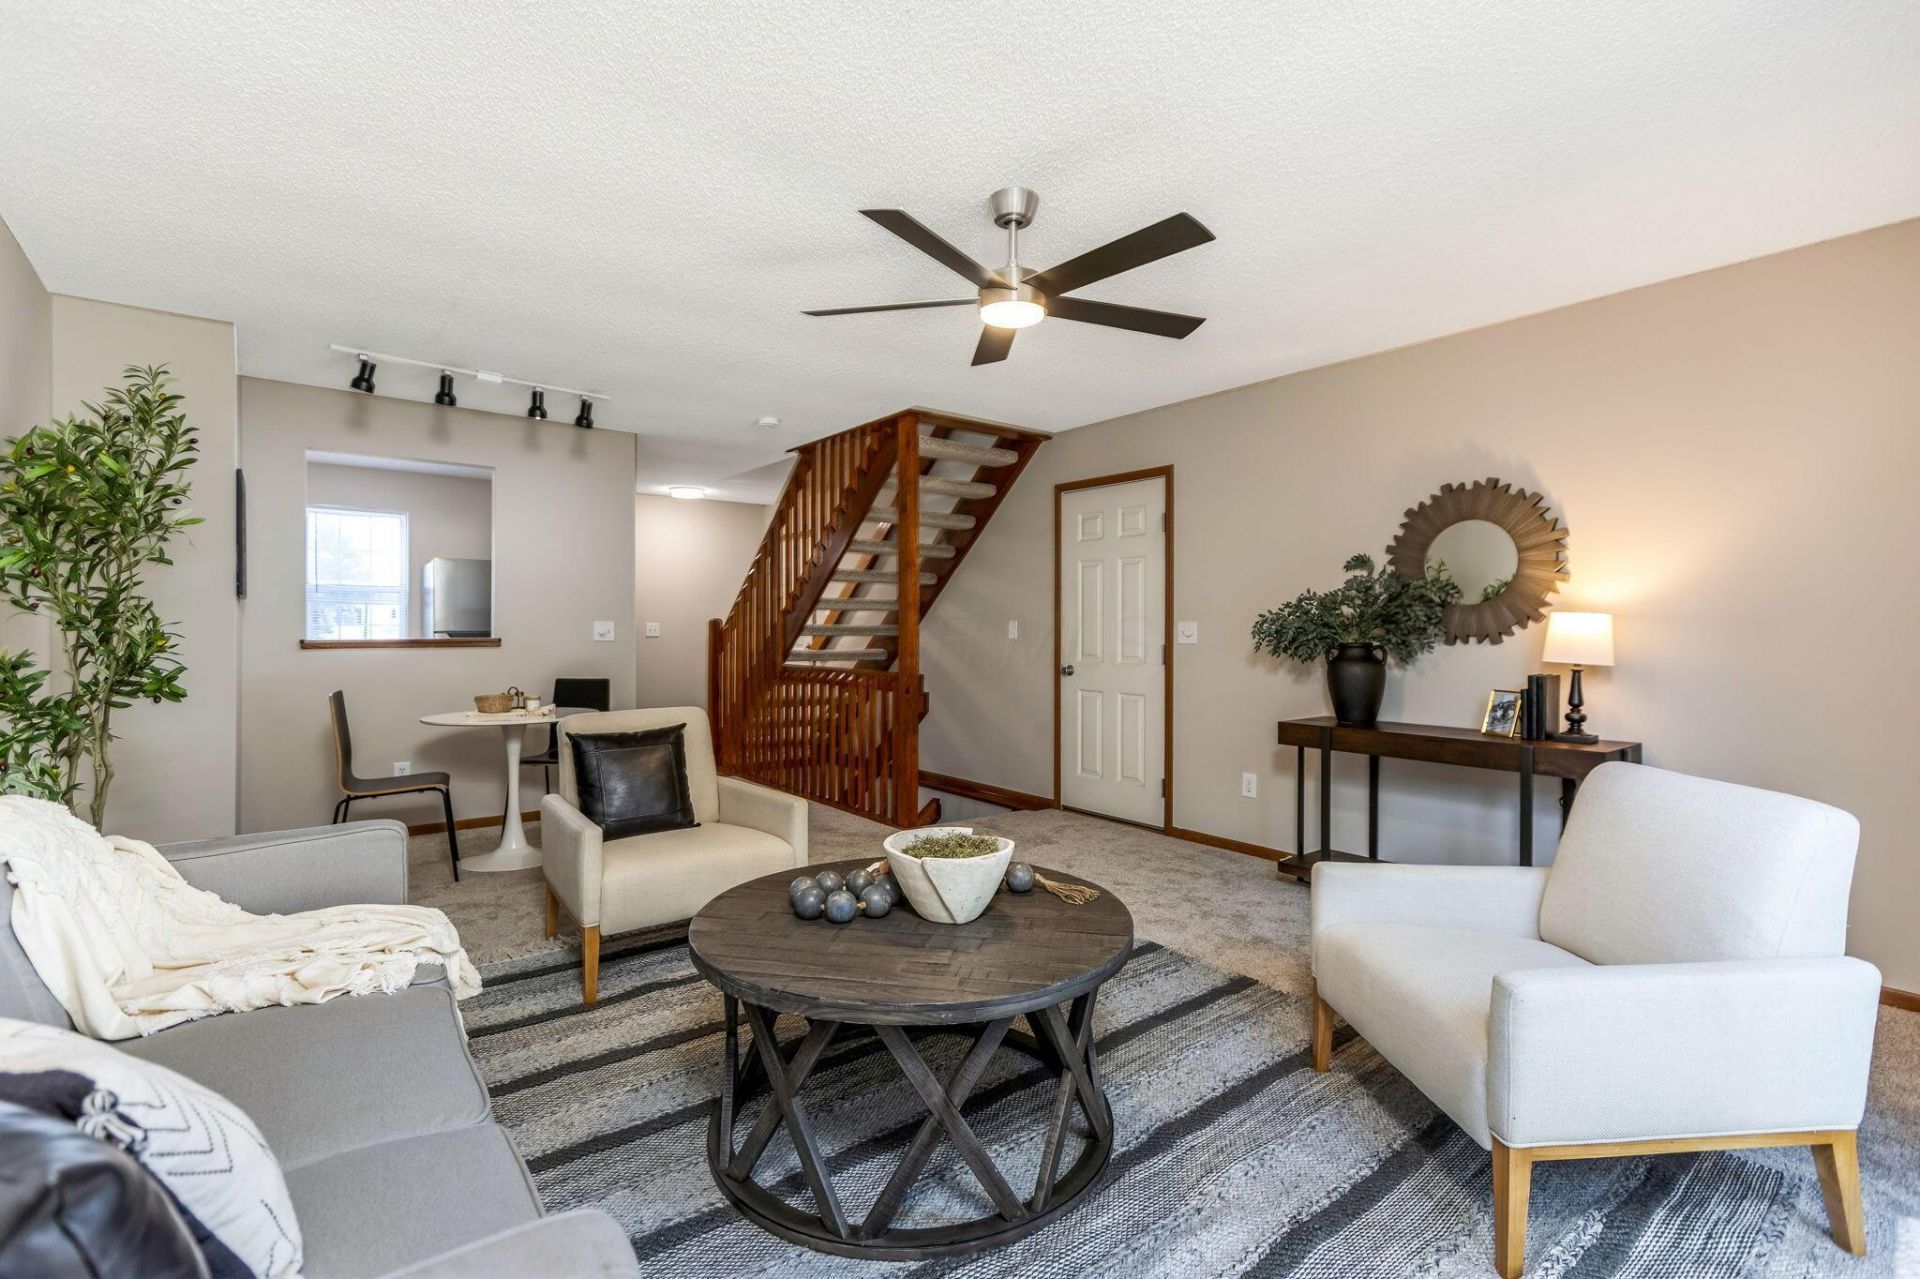
Come see this move-in ready condo in Blacklick, freshly updated with new carpet, fresh paint, upgraded lighting, and brand new kitchen appliances.The entry level flows from a bright kitchen into the living and dining area, which has a sliding glass door opening to your private outdoor space. Upstairs you'll find two spacious bedrooms and a full bath. The finished basement adds flexible living space, a half bath, and laundry area -- the washer and dryer are included with the home.Residents enjoy a clubhouse, fitness center, pool, and direct access to the Blacklick Creek bike path. An attached garage is included, and an additional fridge that stays with the home. A 1-year home warranty is also included for peace of mind.Just 15-20 minutes from Downtown Columbus - and truly move-in ready.
Upcoming Open Houses
Open House Saturday July 18th, 1:00pm - 3:00pm
Open House Sunday July 19th, 2:00pm - 4:00pm
Property Features
Property Type: Residential - Single Family
Basement: Full
Basement: Yes
Cooling: Central Air
Garage: 1 car attached
Heating: Forced Air
Home Style: Traditional
Lot Size: 0.01 Acres
Taxes: $1,752
Year Built: 1994
Feature Descriptions
Association/Condo Fee: 304.71
Days on Site: 1
Exterior: Vinyl Siding
Flooring: Laminate, Carpet, Ceramic/Porcelain
HOA: Yes
Parcel #: 010-228890
Parking: Garage Door Opener, Attached Garage
Pool: Inground Pool
Windows: Insulated All
Local Schools
School District: COLUMBUS CITY
Listed By / Shown By
Listed By
Agency Name: KW Classic Properties Realty
Agent Name: Jennifer Kessel-White
Agency Phone: 614-451-8500

Shown By
Agent Name: John Yoder Team
Agent Phone: Cell: (740) 398-2532
Agency Title: Key Realty

Estimate Your Payment
Estimated Payment
$ 1,293.65 per month $1,090.77 Principal & Interest $146.00 Property Tax $56.88 Homeowner's InsuranceChange Payment Information
Privacy Policy / DMCA Notice / ADA Accessibility


This site is hosted, designed and copyright
© 1994 - 2026 by
Delta Media Group, Inc. -- Patent Pending --
Agency License Information: 1-877-539-7589 | Ohio Lic# REC.2010002888 6800 W Central Ave #B, Toledo, OH 43617 | Michigan Lic# 6505366134 8040 Summerfield Rd, Lambertville, MI 48144 | Indiana Lic# RC52400106 3029 W Smith Valley Rd #211, Greenwood, IN 46142 | West Virginia LIC# 010306 Erin Rickman, Broker. 410 Market St #3, Parkersburg, WV, 26101 | Colorado LIC# EC.100108419 603 Rood Ave, Grand Junction, CO 81501 | Nevada LIC# B.0146350.LLC 9190 Double Diamond Pwky, Reno, NV 89521 | Florida LIC# CQ1073507 16638 Mooner Plank Cir, Wimauma, FL 33598 | Illinois LIC# 481014661 640 S Washington St. Suite 212, Naperville, IL 60540
Agent License Information: Brokerage/Company License Number: REC.2010002888
7290 Kirkdale Drive, Unit 19A | MLS# 226026525
This single family home located at 7290 Kirkdale Drive, Unit 19A, Blacklick, OH 43004 is currently listed for sale with an asking price of $195,000. This property was built in 1994 and has 2 bedrooms and 1 full and 1 partial baths with 896 sq. ft. Kirkdale Drive, Unit 19A is located within the COLUMBUS CITY school district. Search Blacklick real estate on www.johnyoderteam.com today.