
BEDS3
BATHS3 full 1 partial
SQUARE FEET2,371
MLS#5221171
STATUSPending
PROPERTY TYPEResidential - Condominium
SCHOOLNordonia Hills City
Property Description
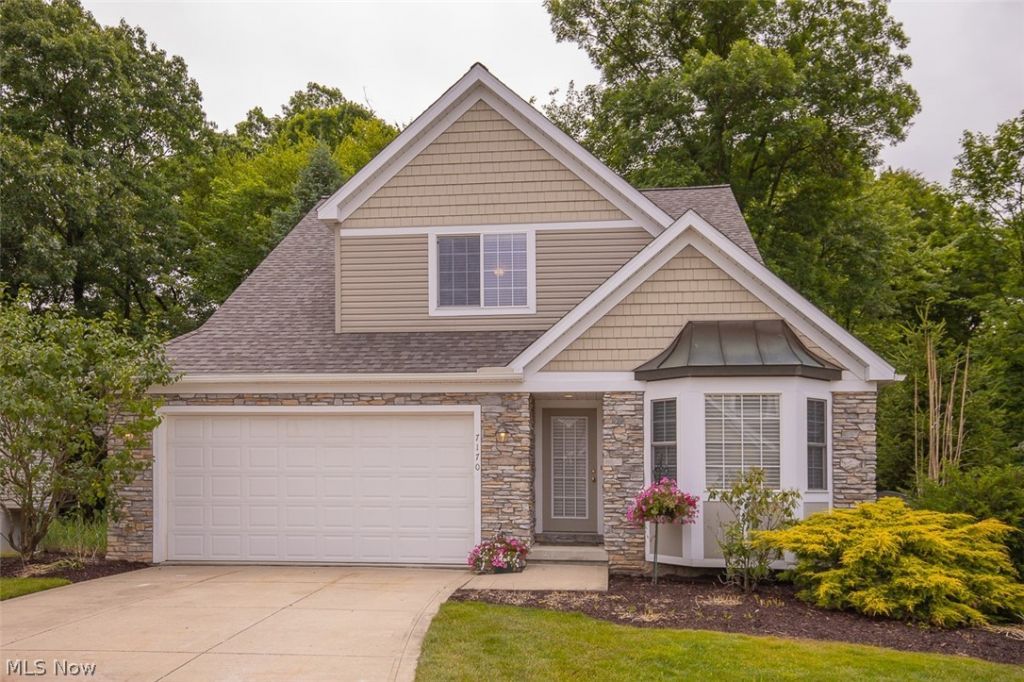
Welcome to one of the finest homes in all of Greenwood Village! Built as the builders personal residence, this exceptional home showcases an impressive collection of high-end finishes and thoughtful design throughout. Highlights include Brazilian Cherry Hardwood flooring, natural travertine tile, a heated floor in the primary bath. six-panel mahogany doors, custom cabinetry, granite countertops, crown moldings, cathedral and tray ceilings, surround sound, and Trex decking. The open floor plan welcomes you from the moment you step inside, drawing your eye to the beautiful wooded views beyond. At the heart of the home is a stunning gourmet kitchen featuring custom cabinetry, granite countertops, a Jenn-Air cooktop and refrigerator, Bosch oven and dishwasher, and exceptional attention to detail. The spacious living room boasts a soaring cathedral and picturesque views of the National Park. Conveniently located on the main floor, the luxurious primary suite features a beautifully renovated ensuite bath completed in 2023. The first-floor laundry room adds to the ease of everyday living. Upstairs, you'll find two generously sized bedrooms, a full bath, and a large storage room. The walk-out lower level offers outstanding additional living space, including a recreation room, mirrored exercise room, and a third full bath. Outdoor living is equally impressive, with covered Trex deck featuring a vaulted ceiling and ceiling fan, plus a private patio below overlooking the peaceful wooded setting. Additional details about this home's exceptional appointments can be found in supplements Enjoy the resort lifestyle that makes Greenwood Village so desirable, with indoor and outdoor pools, a clubhouse with fitness center, tennis courts, fishing pond, community events, and scenic trails connecting directly to the National Park and bike-and-hike trails.
Property Features
Property Type: Residential - Condominium
Basement: Yes
Basement: Finished, Sump Pump
Cooling: Central Air
Garage: 2
Heating: Forced Air, Gas
Roof Type: Asphalt, Fiberglass
Stories: 3.0
Taxes: $8,559 / year
Year Built: 2005
Amenities
Bookcases
Built-in Features
Tray Ceiling(s)
Ceiling Fan(s)
Chandelier
Crown Molding
Cathedral Ceiling(s)
Entrance Foyer
Eat-in Kitchen
Granite Counters
High Ceilings
Kitchen Island
Primary Downstairs
Open Floorplan
Recessed Lighting
Sound System
Natural Woodwork
Walk-In Closet(s)
Central Vacuum
Wired for Sound
Feature Descriptions
Appliances: Built-In Oven, Cooktop, Dryer, Dishwasher, Freezer, Disposal, Humidifier, Microwave, Range, Refrigerator, Washer
Community Features: Common Grounds/Area, Clubhouse, Fitness, Fishing, Lake, Playground, Park, Pool, Tennis Court(s)
Days on Site: 22
Exterior: Stone Veneer, Vinyl Siding
HOA: Yes
HOA Fee: 273/ Semi-Annually
Laundry: Main Level
Lot: Wooded
Parcel#: 4505369
Parking: Driveway, Garage Faces Front, Garage, Garage Door Opener, Guest
Patio/Porch: Rear Porch, Covered
Pets Allowed: Cats OK, Dogs OK
Pool: Community
Security: Carbon Monoxide Detector(s), Smoke Detector(s)
Sewer: Public Sewer
Swimming Pool: Yes
View: Park/Greenbelt
Water: Public
Room Sizes
Sunroom: 12 x 14 Level - First
Living Room: 14 x 14 Level - First
Exercise Room: 14 x 13 Level - Basement
Other: 9 x 7 Level - Second
Library: 11 x 16 Level - First
Bedroom: 12 x 16 Level - Second
Dining Room: 11 x 12 Level - First
Primary Bedroom: 18 x 13 Level - First
Primary Bathroom: 9 x 12 Level - First
Eat-in Kitchen: 14 x 15 Level - First
Recreation: 35 x 19 Level - Basement
Bedroom: 14 x 14 Level - Second
Laundry: 9 x 12 Level - First
Local Schools
School District: Nordonia Hills City
Listed By / Shown By
Listed By
Agency Name: RE/MAX Above & Beyond
Agency Contact: paula@paulamcqueen.com, 216-903-6708
Shown By
Agent Name: John Yoder Team
Agent Phone: Cell: (740) 398-2532
Agency Title: Key Realty

Estimate Your Payment
Estimated Payment
$ 3,273.39 per month $2,433.27 Principal & Interest $713.25 Property Tax $126.88 Homeowner's InsuranceChange Payment Information
Listing data compilation and photo(s) © 2026 - Multiple Listing Service, Inc. – All Rights Reserved
The photos may be altered, edited, enhanced or virtually staged.
Privacy Policy / DMCA Notice / ADA Accessibility


This site is hosted, designed and copyright
© 1994 - 2026 by
Delta Media Group, Inc. -- Patent Pending --
Agency License Information: 1-877-539-7589 | Ohio Lic# REC.2010002888 6800 W Central Ave #B, Toledo, OH 43617 | Michigan Lic# 6505366134 8040 Summerfield Rd, Lambertville, MI 48144 | Indiana Lic# RC52400106 3029 W Smith Valley Rd #211, Greenwood, IN 46142 | West Virginia LIC# 010306 Erin Rickman, Broker. 410 Market St #3, Parkersburg, WV, 26101 | Colorado LIC# EC.100108419 603 Rood Ave, Grand Junction, CO 81501 | Nevada LIC# B.0146350.LLC 9190 Double Diamond Pwky, Reno, NV 89521 | Florida LIC# CQ1073507 16638 Mooner Plank Cir, Wimauma, FL 33598 | Illinois LIC# 481014661 640 S Washington St. Suite 212, Naperville, IL 60540
Agent License Information: Brokerage/Company License Number: REC.2010002888
7170 Morning Star Trail | MLS# 5221171
This condo located at 7170 Morning Star Trail, Sagamore Hills, OH 44067 is currently listed for sale with an asking price of $435,000. This property was built in 2005 and has 3 bedrooms and 3 full and 1 partial baths with 2371 sq. ft. Morning Star Trail is located within the Nordonia Hills City school district. Search Sagamore Hills real estate on www.johnyoderteam.com today.