
BEDS4
BATHS3 full 1 partial
SQUARE FEET3,080
MLS#226026392
STATUSActive
PROPERTY TYPEResidential - Single Family
SUBDIVISIONHeritage Preserve
SCHOOLHILLIARD CITY
Property Description
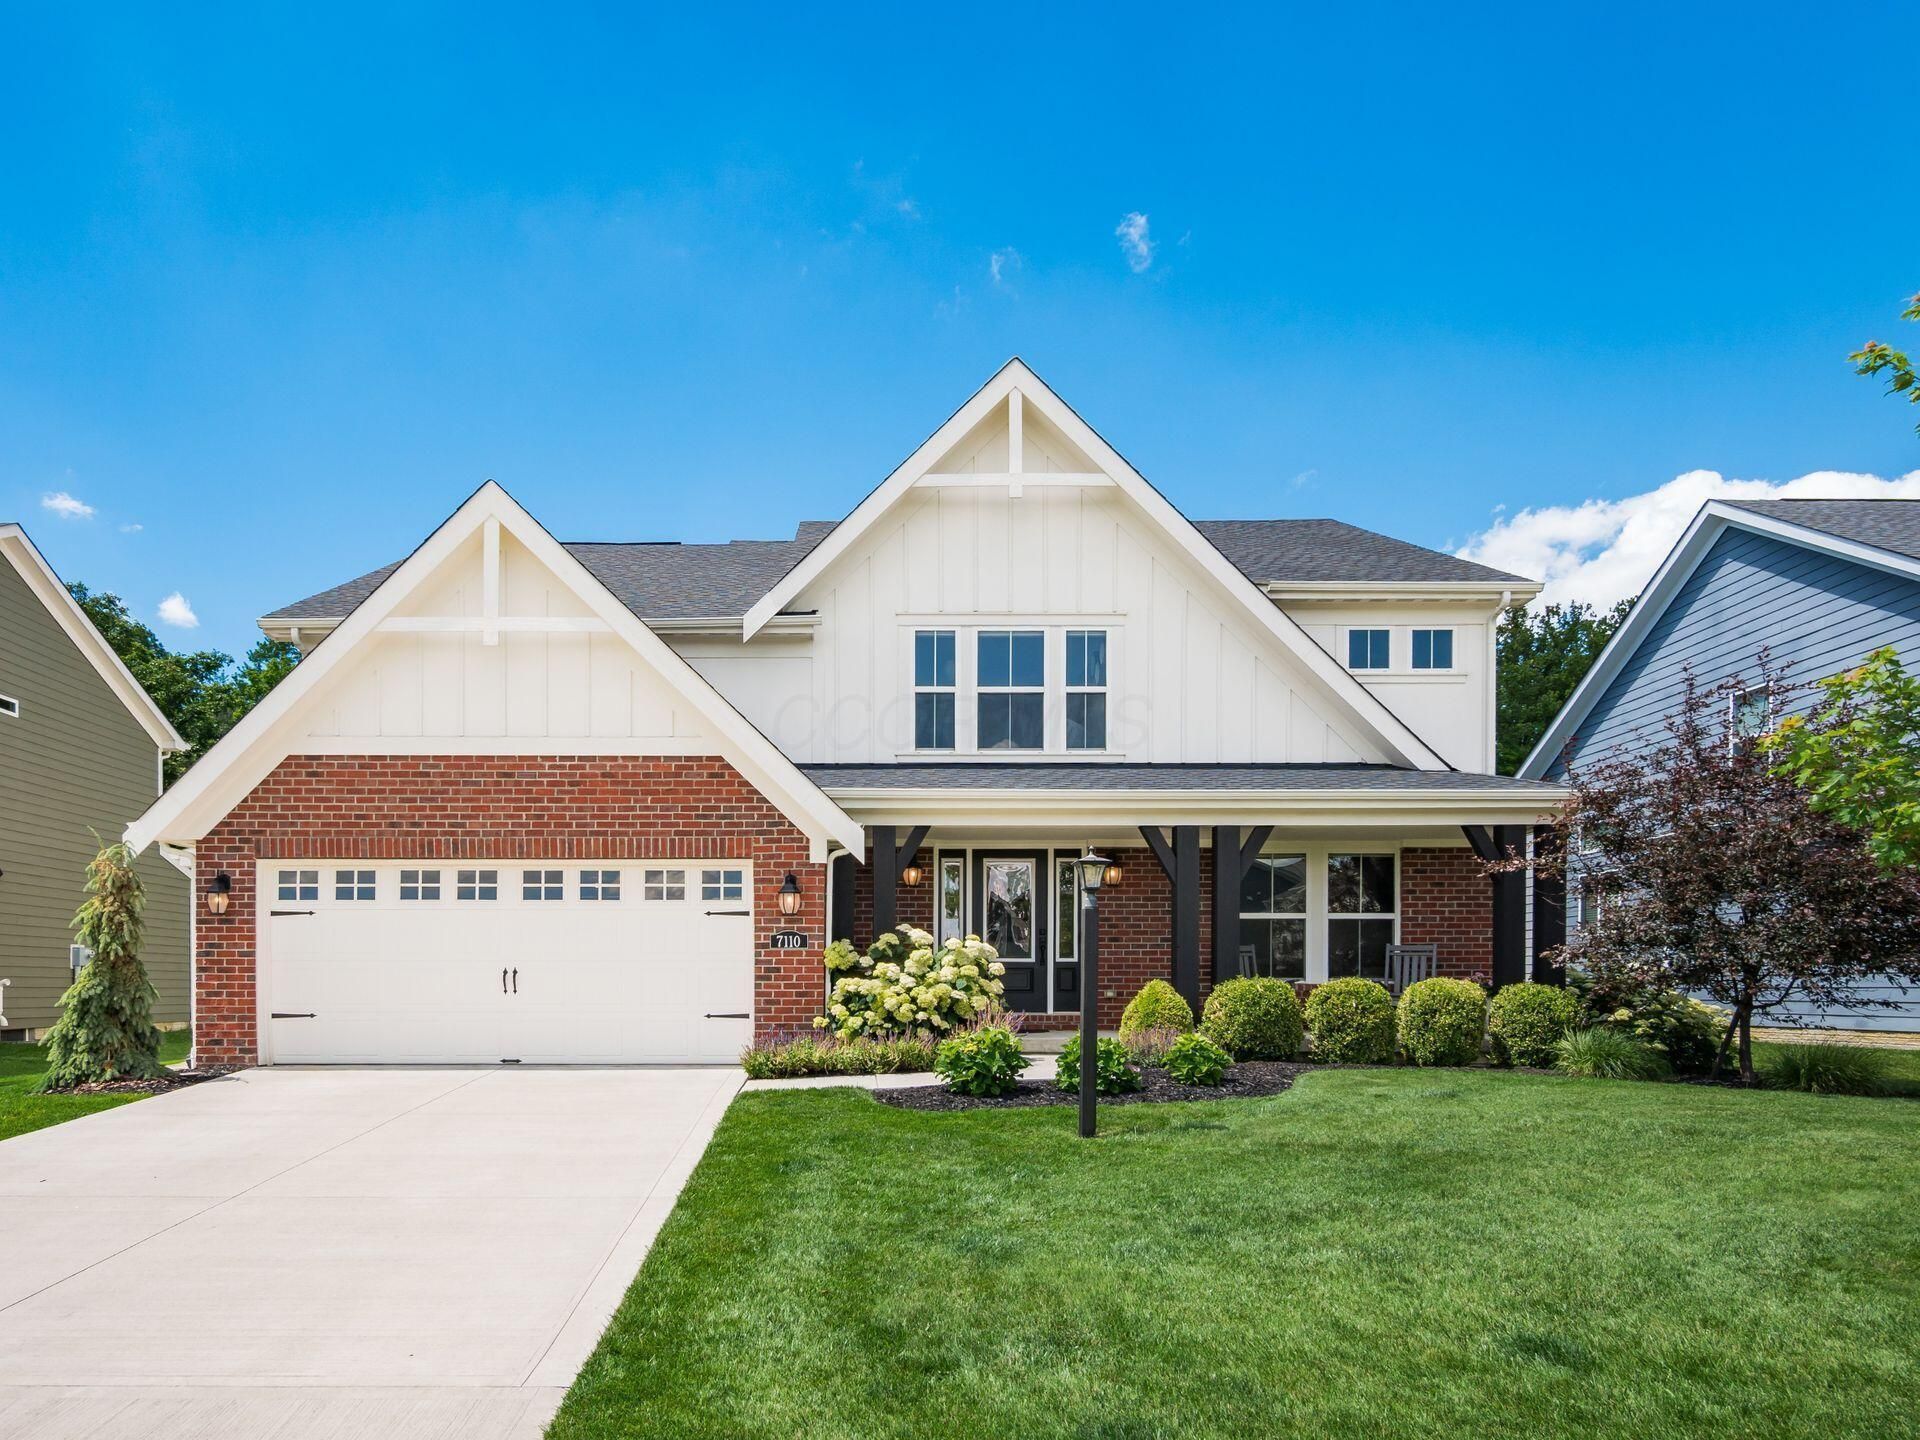
If you've been searching for a home that checks every box and throws in a few extras you didn't know you needed, congratulations, it's time to relax. This gorgeous newer home in Heritage Preserve delivers the perfect blend of style, space, and smart upgrades. The main floor features soaring 9'+ ceilings, a private study with double doors (ideal for working from home...or looking like you're working from home), and an open-concept layout designed for everything from quiet mornings to holiday gatherings. The island kitchen flows seamlessly into the expanded walkout morning room and dramatic two-story family room, where a corner gas fireplace provides the perfect backdrop for cozy evenings. Step outside to the 12' x 16' concrete patio, already equipped with a gas line for your grill--because running out of propane should be someone else's problem. Upstairs, the private owner's suite is its own retreat, complete with a luxurious en suite bath, walk-in closet, and conveniently located laundry room on the same level. Bedrooms two and three share a hall bath, while bedroom four enjoys its own private full bath and walk-in closet, ensuring everyone has plenty of personal space (and fewer arguments over bathroom time). The finished lower-level offers endless possibilities: movie nights, game days, home gym, or all of the above. Plus, the basement is already roughed in for a future full bath, making expansion easy when inspiration strikes. And then there are the upgrades the current owners thoughtfully added so you don't have to: a fence (key), a charming gazebo surrounded by pavers, a custom dry bar with wine fridge, designer shiplap and wainscoting accents, an epoxy-coated garage floor, resealed granite countertops, battery backup for the sump pump, and an active radon mitigation system. In other words, someone else already handled the projects. All that's left is deciding where your couch goes.
Upcoming Open Houses
Open House Saturday July 18th, 11:00am - 1:00pm
Open House Sunday July 19th, 1:00pm - 3:00pm
Property Features
Property Type: Residential - Single Family
Basement: Full
Basement: Yes
Cooling: Central Air
Fireplaces: 1
Garage: 2 car attached
Heating: Forced Air
Lot Size: 0.28 Acres
Taxes: $14,675
Year Built: 2021
Feature Descriptions
Association/Condo Fee: 200
Days on Site: 2
Exterior: Brick, Cement Fiber Board, Vinyl Siding
Fireplace: One, Direct Vent, Gas Log
Flooring: Carpet, Vinyl
HOA: Yes
Interior Amenities: Garden/Soak Tub
Parcel #: 053-000565
Parking: Attached Garage
Windows: Insulated All
Local Schools
School District: HILLIARD CITY
Listed By / Shown By
Listed By
Agency Name: Coldwell Banker Realty
Agent Name: Anne Donovan
Agency Phone: 614-451-0808

Shown By
Agent Name: John Yoder Team
Agent Phone: Cell: (740) 398-2532
Agency Title: Key Realty

Estimate Your Payment
Estimated Payment
$ 5,459.80 per month $4,026.92 Principal & Interest $1,222.92 Property Tax $209.97 Homeowner's InsuranceChange Payment Information
Privacy Policy / DMCA Notice / ADA Accessibility


This site is hosted, designed and copyright
© 1994 - 2026 by
Delta Media Group, Inc. -- Patent Pending --
Agency License Information: 1-877-539-7589 | Ohio Lic# REC.2010002888 6800 W Central Ave #B, Toledo, OH 43617 | Michigan Lic# 6505366134 8040 Summerfield Rd, Lambertville, MI 48144 | Indiana Lic# RC52400106 3029 W Smith Valley Rd #211, Greenwood, IN 46142 | West Virginia LIC# 010306 Erin Rickman, Broker. 410 Market St #3, Parkersburg, WV, 26101 | Colorado LIC# EC.100108419 603 Rood Ave, Grand Junction, CO 81501 | Nevada LIC# B.0146350.LLC 9190 Double Diamond Pwky, Reno, NV 89521 | Florida LIC# CQ1073507 16638 Mooner Plank Cir, Wimauma, FL 33598 | Illinois LIC# 481014661 640 S Washington St. Suite 212, Naperville, IL 60540
Agent License Information: Brokerage/Company License Number: REC.2010002888
7110 Scarlet Oak Drive | MLS# 226026392
This single family home located at 7110 Scarlet Oak Drive, Hilliard, OH 43026 is currently listed for sale with an asking price of $719,900. This property was built in 2021 and has 4 bedrooms and 3 full and 1 partial baths with 3080 sq. ft. Scarlet Oak Drive is located in the Heritage Preserve subdivision within the HILLIARD CITY school district. Search Heritage Preserve real estate on www.johnyoderteam.com today.