
BEDS3
BATHS3 full 1 partial
SQUARE FEET2,533
MLS#10009790
STATUSActive
PROPERTY TYPEResidential - Single Family
SUBDIVISIONWynnbrook Farms
SCHOOLSpringfield
Property Description
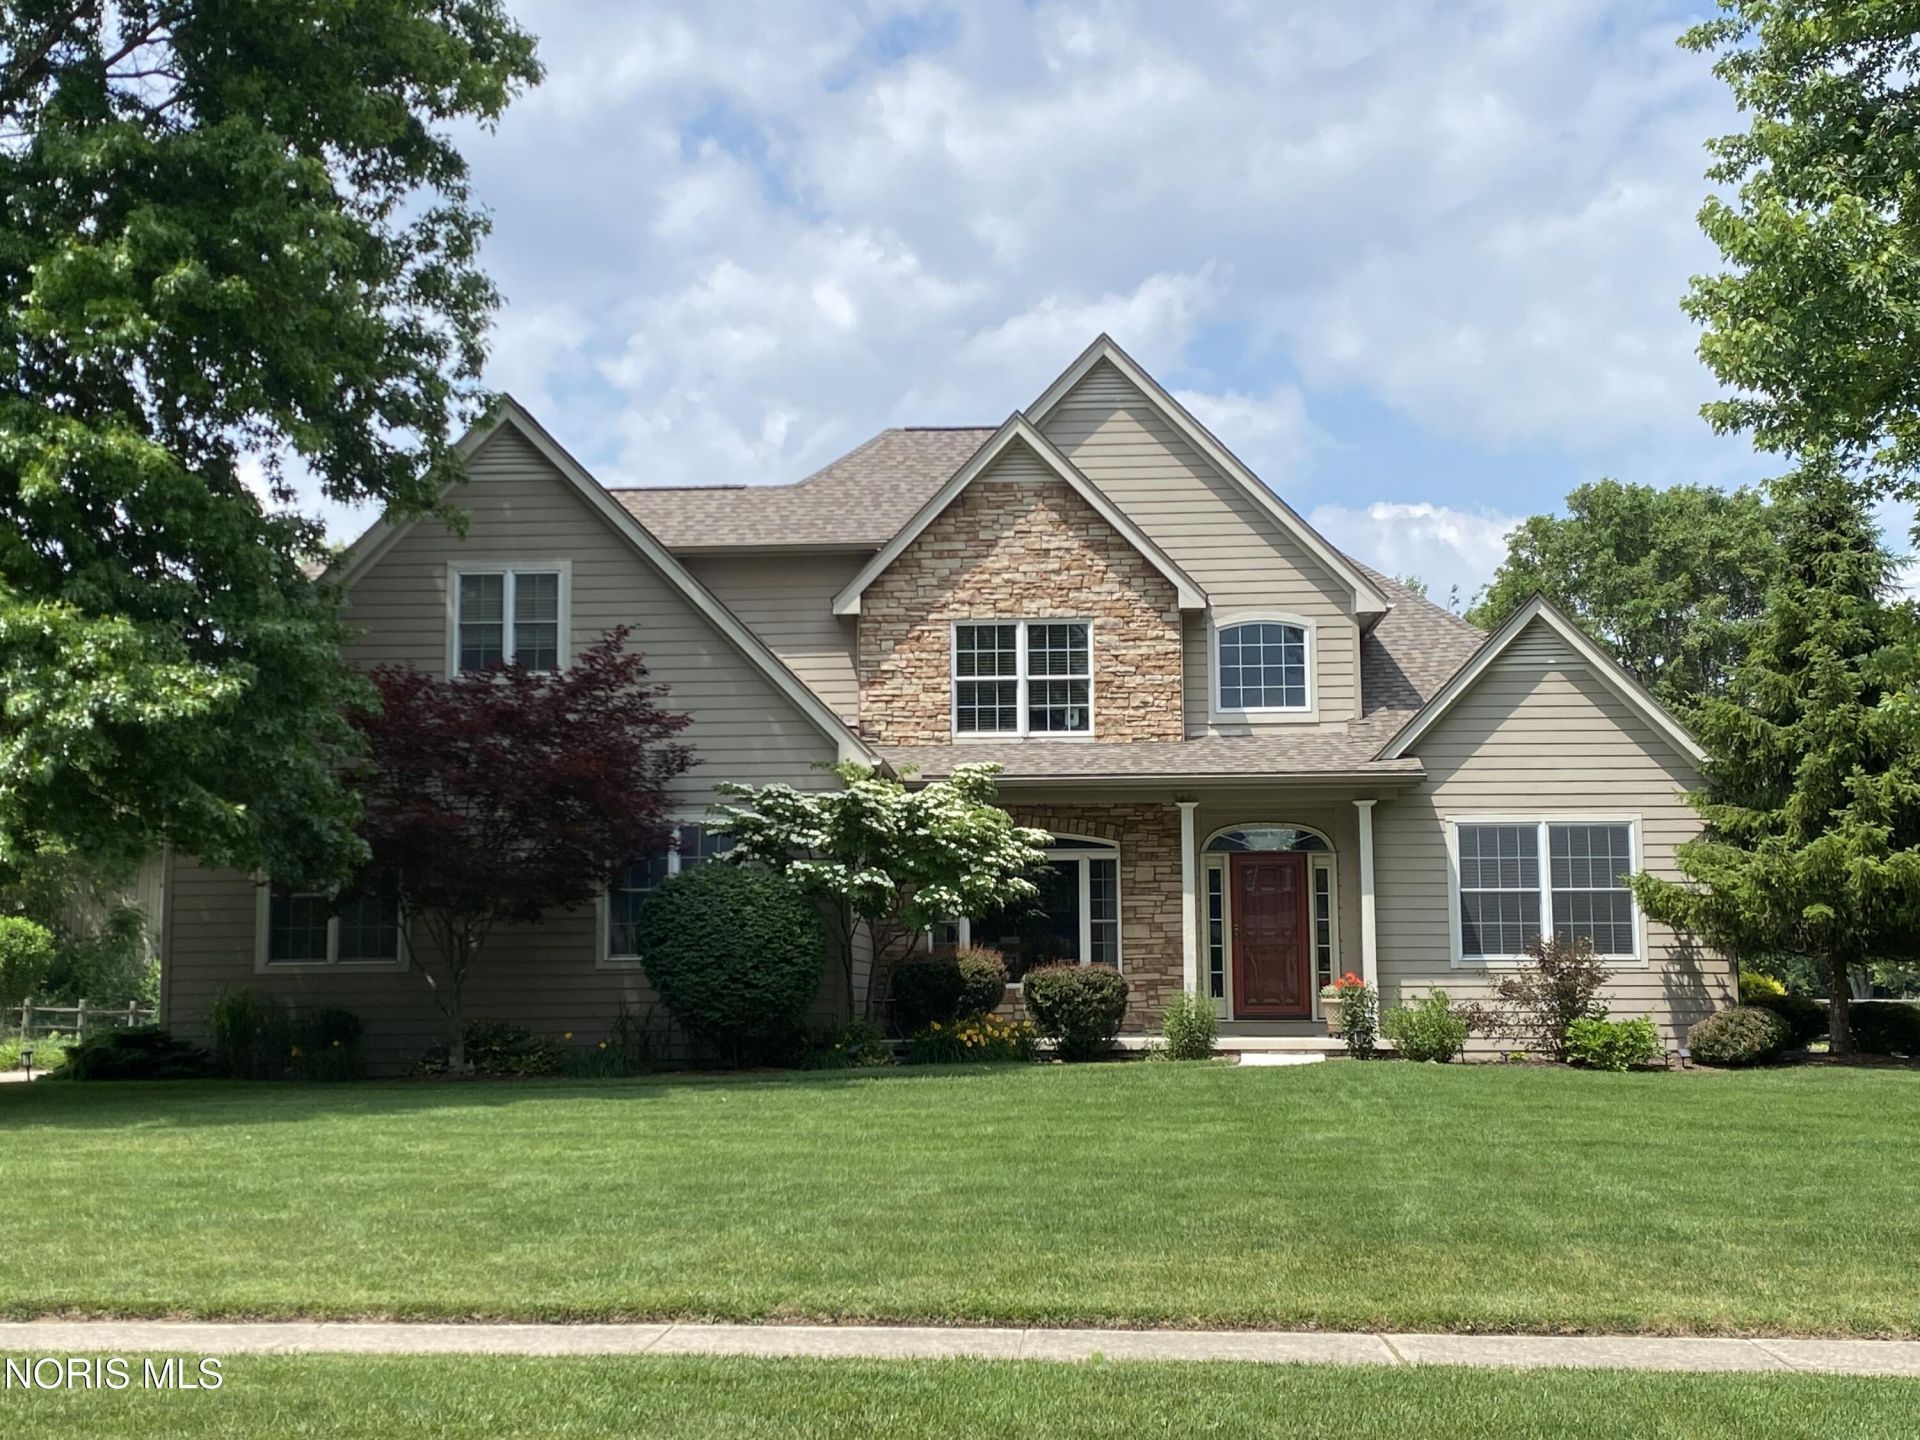
Spectacular, beautifully updated home on a professionally landscaped 0.53-acre lot with open acreage behind, offering spacious scenic views. Located in Maumee within Springfield Township and Springfield Schools! This versatile home features 3 bedrooms with an easy conversion to a 4th bedroom in the den, which already includes a closet, french doors and cathedral ceiling. With 3.5 bathrooms, including both a full and half bath on the main level, the flexible floor plan offers the option of a first-floor or second-floor primary suite. The inviting family room boasts a soaring cathedral ceiling and a stunning two-story stone gas fireplace, creating a warm and impressive gathering space. Large windows throughout fill the home with natural light, and the convenient first-floor laundry adds everyday functionality. The beautifully remodeled chef's kitchen (2020) is designed to impress, featuring polished granite countertops, a center island, elevated breakfast bar, double wall ovens, a 5-burner gas cooktop, and premium KitchenAid appliances - all of which stay with the home. Enjoy relaxing outside on the front porch or entertaining on the spacious patio, expanded with new concrete, overlooking a private backyard oasis that's partially enclosed with a split-rail fence. Recent updates provide peace of mind, including: 2025: Irrigation system and Anderson front and rear entry doors with storm doors and screens (rear door features inset mini blinds) 2024: Maytag washer and dryer - stay with the home. 2023: Roof and storage shed, 2021: Hardwood and luxury vinyl plank flooring, 2020: HVAC and remodeled kitchen. Additional highlights include an attached 2.5-car side-load garage with a natural gas heater, an extra-wide driveway for ample guest parking and a full 1,606 sqft basement that is tremendous storage or ready for you to create extra living space. This move-in-ready home combines thoughtful updates, flexible living space, and is tucked back in an established neighborhood. Don't miss the opportunity to make it yours!
Property Features
Property Type: Residential - Single Family
Basement: Block
Cooling: Ceiling Fan(s), Central Air
Fireplaces: 1
Garage: 4 car attached
Heating: Forced Air
Home Style: Country French
Lot Size: 0.53 Acres
Roof Type: Shingle
Stories: 2.0
Year Built: 2001
Amenities
Cathedral Ceiling(s)
Ceiling Fan(s)
Crown Molding
Eat-in Kitchen
Entrance Foyer
Pantry
Primary Bathroom
Separate Shower
Storage
Tray Ceiling(s)
Walk-In Closet(s)
Fire Pit
Garden
Feature Descriptions
Appliances: Dishwasher, Microwave, Water Heater, Disposal, Double Oven, Dryer, Gas Cooktop, Humidifier, Refrigerator, Washer
Community Features: Curbs, Sidewalks, Street Lights
Days on Site: 18
Door Features: Door Screen(s)
Exterior: Block, Stone
Fencimg: Partial
Fireplace: Family Room, Gas
Flooring: Carpet, Luxury Vinyl, Tile, Hardwood
HOA Fee: $75/ Annually
Laundry: Electric Dryer Hookup, Main Level, Washer Hookup
Lot: Landscaped, Sprinklers In Front, Sprinklers In Rear
Lot Dimensions: 123X189
Other Equipment: Irrigation Equipment, Radon Mitigation System, Sump Pump
Parcel#: 65-86667
Parking: Additional Parking, Attached Garage, Driveway, Garage Door Opener, Heated Garage
Parking Notes: Additional Parking, Attached Garage, Driveway, Garage
Patio/Porch: Rear Patio, Front Porch
Security: Smoke Detector(s)
Sewer: Sanitary Sewer
Utilities: Electricity Connected, Natural Gas Connected, Sewer Connected, Water Connected, Underground Utilities
Water: Public
Window: Window Treatments
Local Schools
High School: Springfield
Middle School: Springfield
Elementary School: Holloway
School District: Springfield
Listed By / Shown By
Listed By
Agency Name: The Danberry Co
Agency Phone: 419-531-4431
Shown By
Agent Name: John Yoder Team
Agent Phone: Cell: (740) 398-2532
Agency Title: Key Realty

Estimate Your Payment
Estimated Payment
$ 2,501.29 per month $2,377.33 Principal & Interest $0.00 Property Tax (data not provided by mls) $123.96 Homeowner's InsuranceChange Payment Information
Privacy Policy / DMCA Notice / ADA Accessibility


This site is hosted, designed and copyright
© 1994 - 2026 by
Delta Media Group, Inc. -- Patent Pending --
Agency License Information: 1-877-539-7589 | Ohio Lic# REC.2010002888 6800 W Central Ave #B, Toledo, OH 43617 | Michigan Lic# 6505366134 8040 Summerfield Rd, Lambertville, MI 48144 | Indiana Lic# RC52400106 3029 W Smith Valley Rd #211, Greenwood, IN 46142 | West Virginia LIC# 010306 Erin Rickman, Broker. 410 Market St #3, Parkersburg, WV, 26101 | Colorado LIC# EC.100108419 603 Rood Ave, Grand Junction, CO 81501 | Nevada LIC# B.0146350.LLC 9190 Double Diamond Pwky, Reno, NV 89521 | Florida LIC# CQ1073507 16638 Mooner Plank Cir, Wimauma, FL 33598 | Illinois LIC# 481014661 640 S Washington St. Suite 212, Naperville, IL 60540
Agent License Information: Brokerage/Company License Number: REC.2010002888
6960 Shadowcreek Drive | MLS# 10009790
This single family home located at 6960 Shadowcreek Drive, Maumee, OH 43537 is currently listed for sale with an asking price of $425,000. This property was built in 2001 and has 3 bedrooms and 3 full and 1 partial baths with 2533 sq. ft. Shadowcreek Drive is located in the Wynnbrook Farms subdivision within the Springfield school district. Search Wynnbrook Farms real estate on www.johnyoderteam.com today.