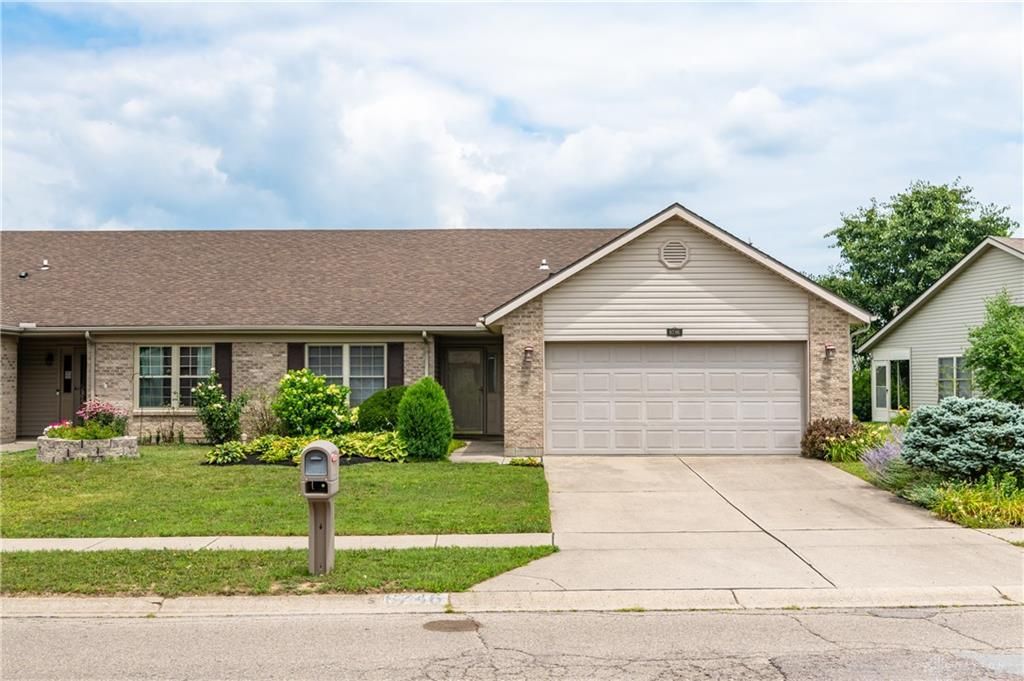

BEDS2
BATHS2 full
SQUARE FEET1,267
MLS#963313
STATUSPending
PROPERTY TYPEResidential - Single Family
SUBDIVISIONCity-Dayton
SCHOOLHuber Heights
Property Description
Step into this charming 2-bedroom, 2-bathroom home and be greeted by a bright, light-filled entryway that flows straight into a spacious living room crowned with soaring vaulted ceilings. The open-concept layout is an entertainer’s dream—your kitchen features generous bar seating and seamlessly connects to both the living room and dining area, making every gathering feel warm and effortless. All appliances stay, so you can start cooking up memories the day you move in! Just off the kitchen, a convenient laundry room leads directly into your attached 2-car garage with loads of storage space. The primary bedroom is a true retreat, complete with its own private bathroom and a spacious walk-in closet. The glass door in the dining area opens to a gorgeous covered back porch—perfect for morning coffee, evening BBQs, or simply soaking up the beautifully landscaped backyard. Located in a fantastic neighborhood, you’re just minutes from Carriage Hill MetroPark (with its historic farm and scenic trails), Thomas A. Cloud Park, the Great Miami River Recreation Trail, and easy access to destinations like the National Museum of the United States Air Force, shopping and WPAFB. Whether you’re exploring nature or enjoying city amenities, everything you need is right around the corner!
Property Features
Property Type: Residential - Single Family
Cooling: Central
Garage: 2 car attached
Heating: Forced Air, Natural Gas
Lot Size: 0.14 Acres
Stories: 1.0
Taxes: $1,612
Year Built: 2000
Feature Descriptions
Appliance Features: Dishwasher, Microwave, Range, Refrigerator
Basement Features: Slab
Days on Site: 8
Exterior: Brick, Vinyl
Garage Features: 2 Car, Attached
Lot Dimensions: .14a
Utilities: Natural Gas, Public Water, Sanitary Sewer
Room Sizes
Primary Bedroom: 15 X 12 Level - Main
Bedroom: 15 X 12 Level - Main
Living Room: 15 X 15 Level - Main
Dining Room: 15 X 6 Level - Main
Kitchen: 14 X 12 Level - Main
Laundry: 7 X 6 Level - Main
Entry Room: 15 X 7 Level - Main
Local Schools
School District: Huber Heights
Listed By / Shown By
Listed By
Agency Name: Glasshouse Realty Group
Agency Phone: (937) 828-4856
Shown By
Agent Name: John Yoder Team
Agent Phone: Cell: (740) 398-2532
Agency Title: Key Realty

Estimate Your Payment
Estimated Payment
$ 1,252.56 per month $1,062.81 Principal & Interest $134.33 Property Tax $55.42 Homeowner's InsuranceChange Payment Information
Privacy Policy / DMCA Notice / ADA Accessibility


This site is hosted, designed and copyright
© 1994 - 2026 by
Delta Media Group, Inc. -- Patent Pending --
Agency License Information: 1-877-539-7589 | Ohio Lic# REC.2010002888 6800 W Central Ave #B, Toledo, OH 43617 | Michigan Lic# 6505366134 8040 Summerfield Rd, Lambertville, MI 48144 | Indiana Lic# RC52400106 3029 W Smith Valley Rd #211, Greenwood, IN 46142 | West Virginia LIC# 010306 Erin Rickman, Broker. 410 Market St #3, Parkersburg, WV, 26101 | Colorado LIC# EC.100108419 603 Rood Ave, Grand Junction, CO 81501 | Nevada LIC# B.0146350.LLC 9190 Double Diamond Pwky, Reno, NV 89521 | Florida LIC# CQ1073507 16638 Mooner Plank Cir, Wimauma, FL 33598 | Illinois LIC# 481014661 640 S Washington St. Suite 212, Naperville, IL 60540
Agent License Information: Brokerage/Company License Number: REC.2010002888
6746 Grovebelle Drive | MLS# 963313
This single family home located at 6746 Grovebelle Drive, Huber Heights, OH 45424 is currently listed for sale with an asking price of $190,000. This property was built in 2000 and has 2 bedrooms and 2 full baths with 1267 sq. ft. Grovebelle Drive is located in the City-Dayton subdivision within the Huber Heights school district. Search City-Dayton real estate on www.johnyoderteam.com today.