
BEDS4
BATHS2 full 1 partial
SQUARE FEET2,844
MLS#964308
STATUSActive
PROPERTY TYPEResidential - Single Family
SUBDIVISIONCity-Oakwood Rev
SCHOOLOakwood
Property Description
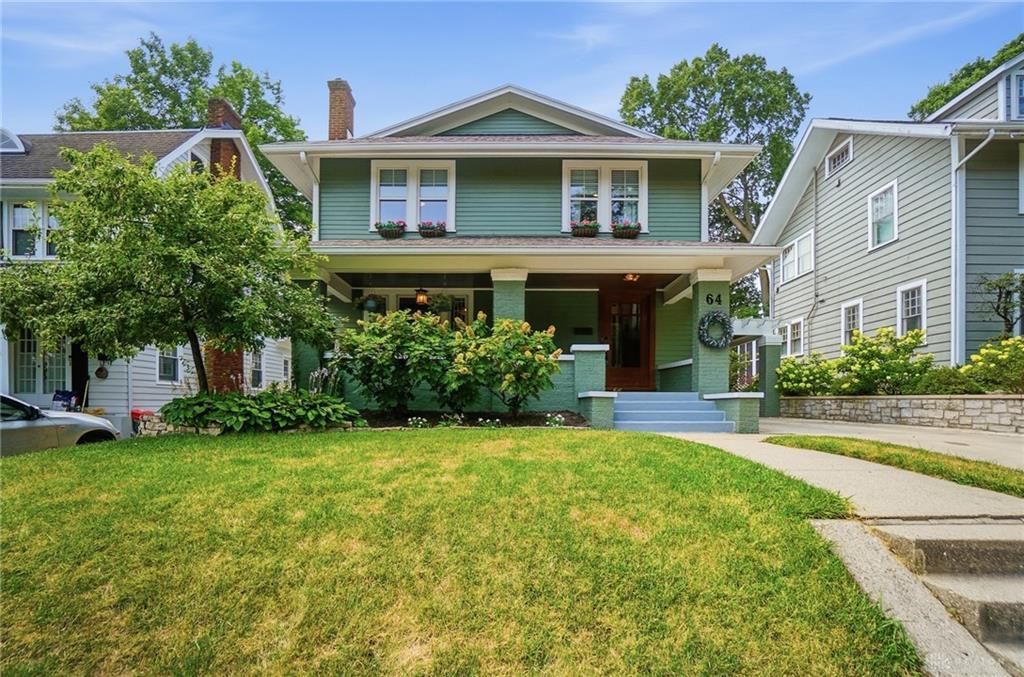
Some homes just have a soul, and 64 Patterson Road is absolutely one of them. Originally restored to its original grandeur about 15 years ago—an effort so meticulous it earned an Oakwood City Beautiful Award—this home has been lovingly updated to remain modern, fresh, and effortlessly functional.The Highlights: The Kitchen: Remodeled with 42" white cabinetry, brand-new appliances, and gorgeous, freshly refinished butcher block counters. Living Space: 3 finished levels featuring historic hardwoods, custom built-ins, open dual staircases, and 2 cozy gas fireplaces. Owner's Suite: Luxury addition with skylights, double vanity, whirlpool tub, and an expansive walk-in closet. The Lot: A beautifully landscaped 6,098 sq ft lot with a fully fenced backyard, raised garden beds, and a lovely brick patio perfect for entertaining!Location: Prime Oakwood location, walking distance to the local community center, parks, and Oakwood schools.
Upcoming Open Houses
Open House Friday July 17th, 5:00pm - 7:00pm
Open House Sunday July 19th, 2:00pm - 4:00pm
Property Features
Property Type: Residential - Single Family
Basement: Yes
Cooling: Central
Fireplaces: 2
Garage: 2
Heating: Forced Air, Natural Gas
Lot Size: 0.14 Acres
Taxes: $9,190
Year Built: 1921
Feature Descriptions
Basement Features: Finished, Full
Days on Site: 1
Exterior: Wood
Fireplace. Features: Gas, Two
Garage Features: 2 Car, Carport, Detached
Lot Dimensions: Of Record
Utilities: Natural Gas, Public Water, Sanitary Sewer
Room Sizes
Entry Room: 11 X 9 Level - Main
Kitchen: 15 X 14 Level - Second
Bedroom: 16 X 15 Level - Second
Bedroom: 21 X 12 Level - Third
Living Room: 21 X 13 Level - Main
Breakfast Room: 12 X 11 Level - Main
Bedroom: 13 X 13 Level - Second
Utility Room: 9 X 9 Level - Basement
Dining Room: 16 X 14 Level - Main
Family Room: 28 X 15 Level - Basement
Bedroom: 14 X 10 Level - Second
Local Schools
School District: Oakwood
Listed By / Shown By
Listed By
Agency Name: eXp Realty
Agency Phone: (937) 949-4888
Shown By
Agent Name: John Yoder Team
Agent Phone: Cell: (740) 398-2532
Agency Title: Key Realty

Estimate Your Payment
Estimated Payment
$ 4,120.50 per month $3,188.42 Principal & Interest $765.83 Property Tax $166.25 Homeowner's InsuranceChange Payment Information
Privacy Policy / DMCA Notice / ADA Accessibility


This site is hosted, designed and copyright
© 1994 - 2026 by
Delta Media Group, Inc. -- Patent Pending --
Agency License Information: 1-877-539-7589 | Ohio Lic# REC.2010002888 6800 W Central Ave #B, Toledo, OH 43617 | Michigan Lic# 6505366134 8040 Summerfield Rd, Lambertville, MI 48144 | Indiana Lic# RC52400106 3029 W Smith Valley Rd #211, Greenwood, IN 46142 | West Virginia LIC# 010306 Erin Rickman, Broker. 410 Market St #3, Parkersburg, WV, 26101 | Colorado LIC# EC.100108419 603 Rood Ave, Grand Junction, CO 81501 | Nevada LIC# B.0146350.LLC 9190 Double Diamond Pwky, Reno, NV 89521 | Florida LIC# CQ1073507 16638 Mooner Plank Cir, Wimauma, FL 33598 | Illinois LIC# 481014661 640 S Washington St. Suite 212, Naperville, IL 60540
Agent License Information: Brokerage/Company License Number: REC.2010002888
64 Patterson Road | MLS# 964308
This single family home located at 64 Patterson Road, Oakwood, OH 45419 is currently listed for sale with an asking price of $570,000. This property was built in 1921 and has 4 bedrooms and 2 full and 1 partial baths with 2844 sq. ft. Patterson Road is located in the City-Oakwood Rev subdivision within the Oakwood school district. Search City-Oakwood Rev real estate on www.johnyoderteam.com today.