
BEDS3
BATHS1 full 1 partial
SQUARE FEET1,176
MLS#10006520
STATUSContingent
PROPERTY TYPEResidential - Single Family
SUBDIVISIONSnyders Third Addn.
SCHOOLMontpelier
Property Description
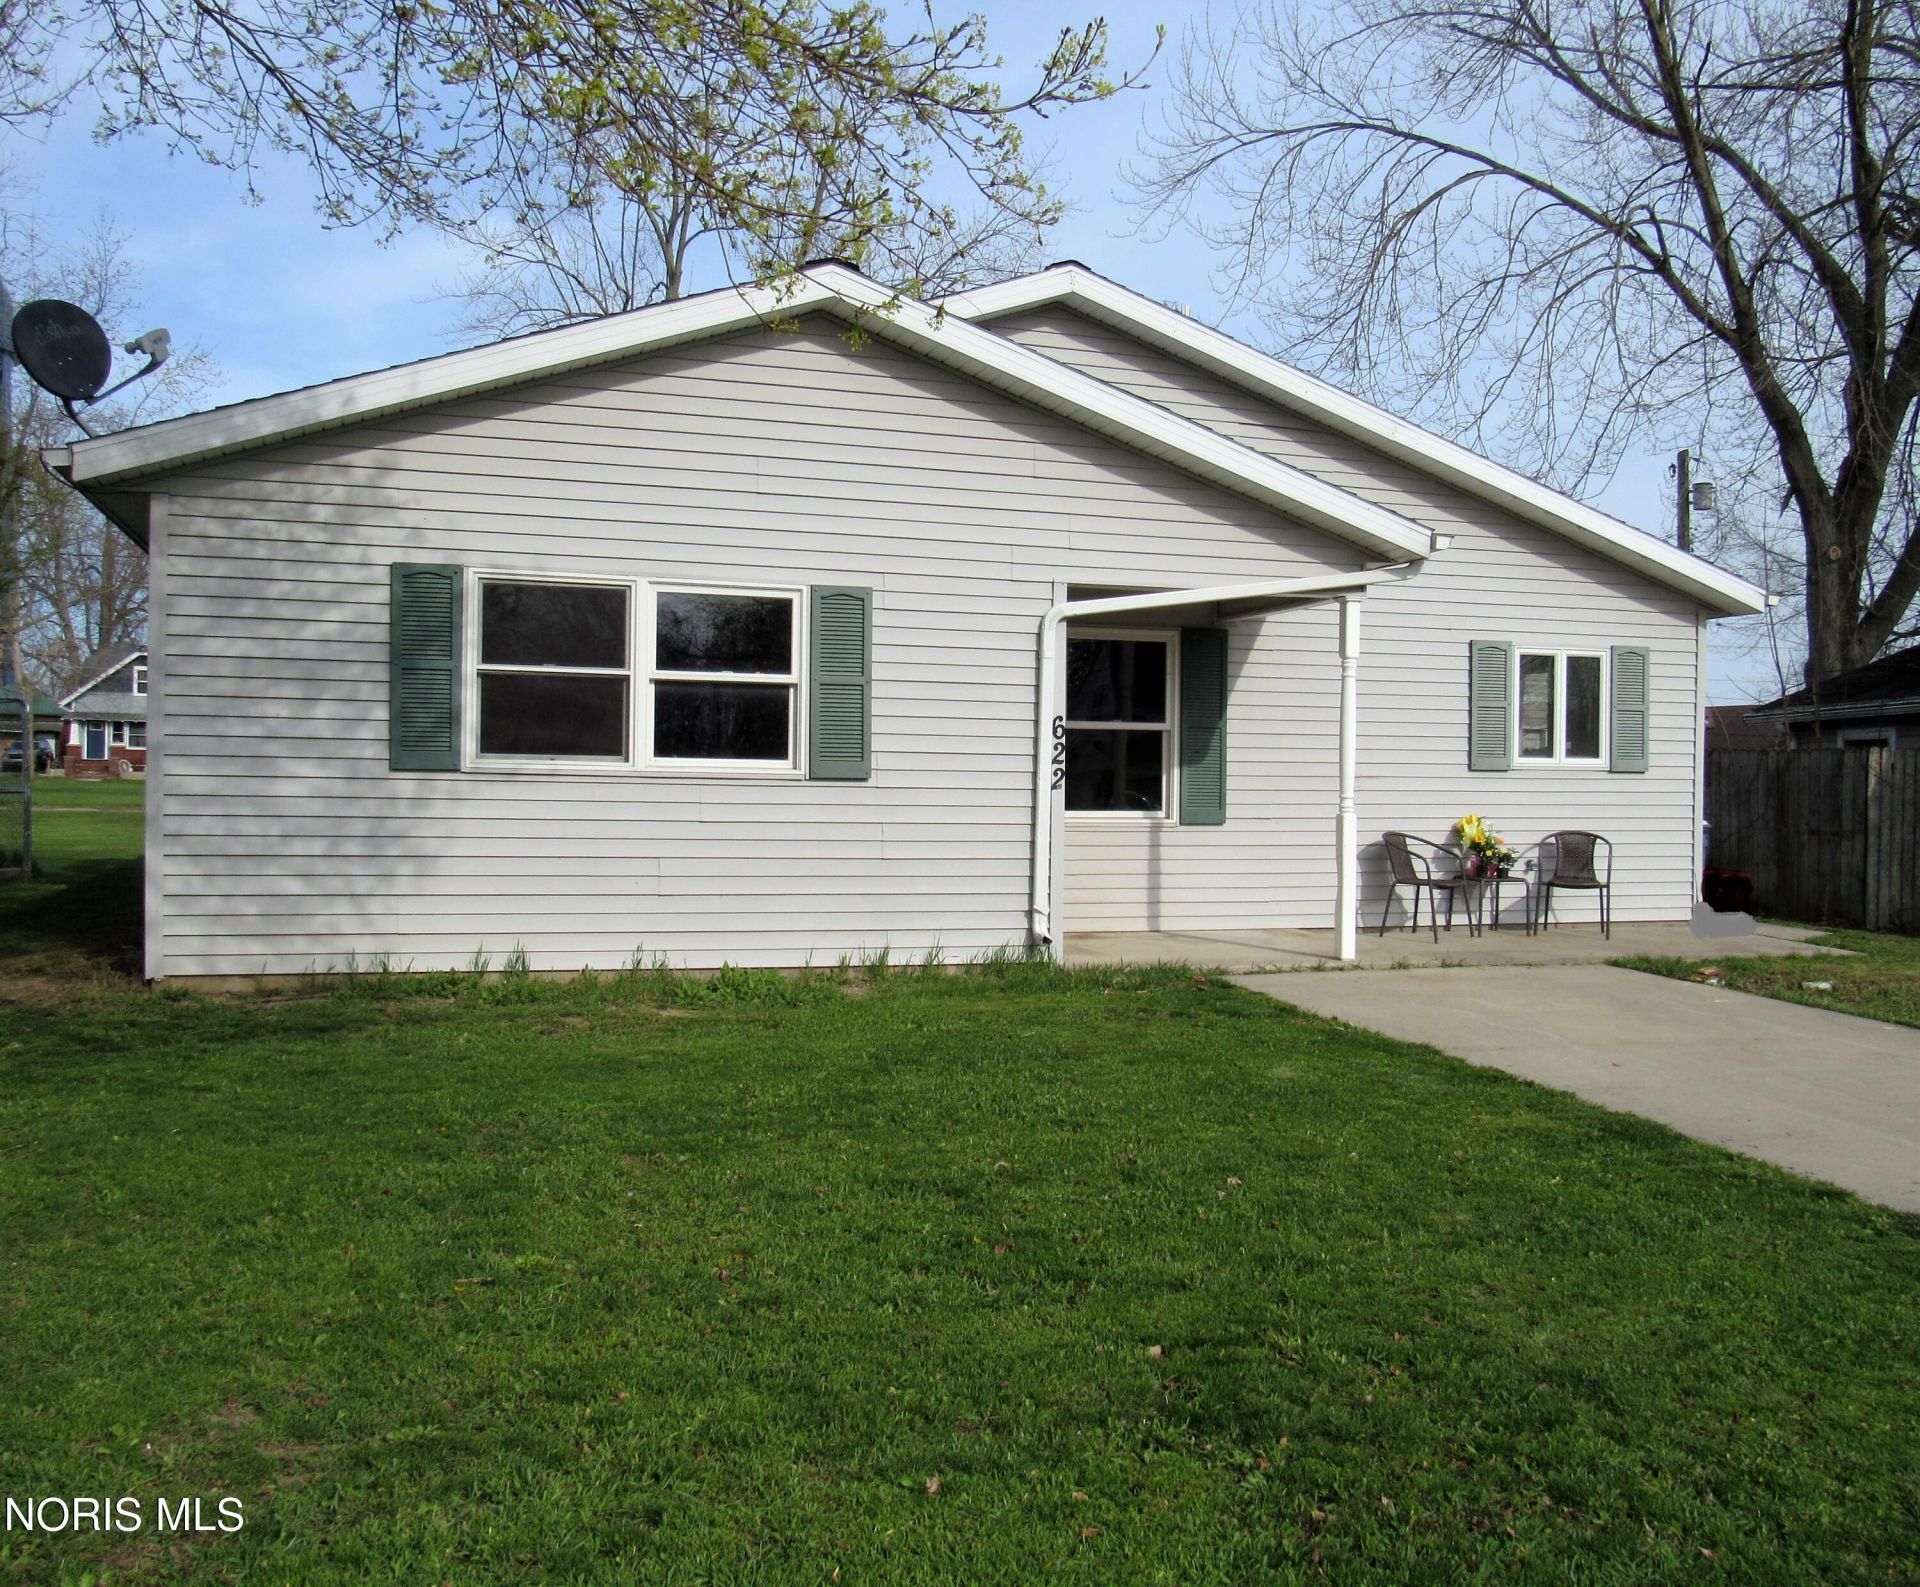
Affordable Living. 3 bedroom 1 1/2 bath one story efficient home. Kitchen, dining room and living room open concept. Primary bedroom has a walk-in closet and a half bath. Bonus room could be a game room or an office. Newer furnace. Hot water heater installed in 2015. Some fresh paint. New front door. Concrete patio in front of house. Shed in backyard for storage. Alley access. Why rent when you can own. Set up your appointment today. For Sale only. No land contracts, no lease to own, no rentals
Property Features
Property Type: Residential - Single Family
Cooling: None
Heating: Forced Air
Home Style: Traditional
Lot Size: 0.16 Acres
Roof Type: Shingle
Stories: 1.0
Year Built: 2008
Amenities
Eat-in Kitchen
No Interior Steps
Primary Bathroom
Walk-In Closet(s)
Wide Interior Halls and Doors
Entry Flat
Feature Descriptions
Appliances: Microwave, Water Heater, Dryer, Electric Range, Refrigerator, Washer
Community Features: Curbs, Park, Playground, Sidewalks, Street Lights, Tennis Court(s)
Days on Site: 27
Door Features: Levered or Graspable Door Handles, Wide Doors
Exterior: Concrete, Vinyl Siding
Flooring: Tile, Vinyl, Linoleum
Laundry: Accessible Utilities or Laundry, Electric Dryer Hookup, Main Level, Washer Hookup
Lot: Level
Lot Dimensions: 60.1X116
Parcel#: 072-110-54-006.000
Parking: Accessible Parking, Concrete, Gravel, Off Street, On Street, Driveway
Parking Notes: Accessible Parking, Concrete, Gravel, Off Street, On S
Patio/Porch: Front Patio
Security: Smoke Detector(s)
Sewer: Public Sewer
Special View Info: See Remarks
Utilities: Electricity Connected, Natural Gas Connected, Sewer Connected, Water Connected
Water: Public
Window: Window Screen(s)
Room Sizes
Kitchen: Level - Main
Living Room: Level - Main
Primary Bedroom 1: Level - Main
Bedroom 2: Level - Main
Bedroom 3: Level - Main
Bonus Room: Level - Main
Local Schools
High School: Montpelier
Middle School: Montpelier
Elementary School: Montpelier
School District: Montpelier
Listed By / Shown By
Listed By
Agency Name: Howard Hanna
Agency Phone: 419-782-8216
Shown By
Agent Name: John Yoder Team
Agent Phone: Cell: (740) 398-2532
Agency Title: Key Realty

Estimate Your Payment
Estimated Payment
$ 732.73 per month $696.42 Principal & Interest $0.00 Property Tax (data not provided by mls) $36.31 Homeowner's InsuranceChange Payment Information
Privacy Policy / DMCA Notice / ADA Accessibility


This site is hosted, designed and copyright
© 1994 - 2026 by
Delta Media Group, Inc. -- Patent Pending --
Agency License Information: 1-877-539-7589 | Ohio Lic# REC.2010002888 6800 W Central Ave #B, Toledo, OH 43617 | Michigan Lic# 6505366134 8040 Summerfield Rd, Lambertville, MI 48144 | Indiana Lic# RC52400106 3029 W Smith Valley Rd #211, Greenwood, IN 46142 | West Virginia LIC# 010306 Erin Rickman, Broker. 410 Market St #3, Parkersburg, WV, 26101 | Colorado LIC# EC.100108419 603 Rood Ave, Grand Junction, CO 81501 | Nevada LIC# B.0146350.LLC 9190 Double Diamond Pwky, Reno, NV 89521 | Florida LIC# CQ1073507 16638 Mooner Plank Cir, Wimauma, FL 33598
Agent License Information: Brokerage/Company License Number: REC.2010002888
622 S Jonesville Street | MLS# 10006520
This single family home located at 622 S Jonesville Street, Montpelier, OH 43543 is currently listed for sale with an asking price of $124,500. This property was built in 2008 and has 3 bedrooms and 1 full and 1 partial baths with 1176 sq. ft. S Jonesville Street is located in the Snyders Third Addn. subdivision within the Montpelier school district. Search Snyders Third Addn. real estate on www.johnyoderteam.com today.