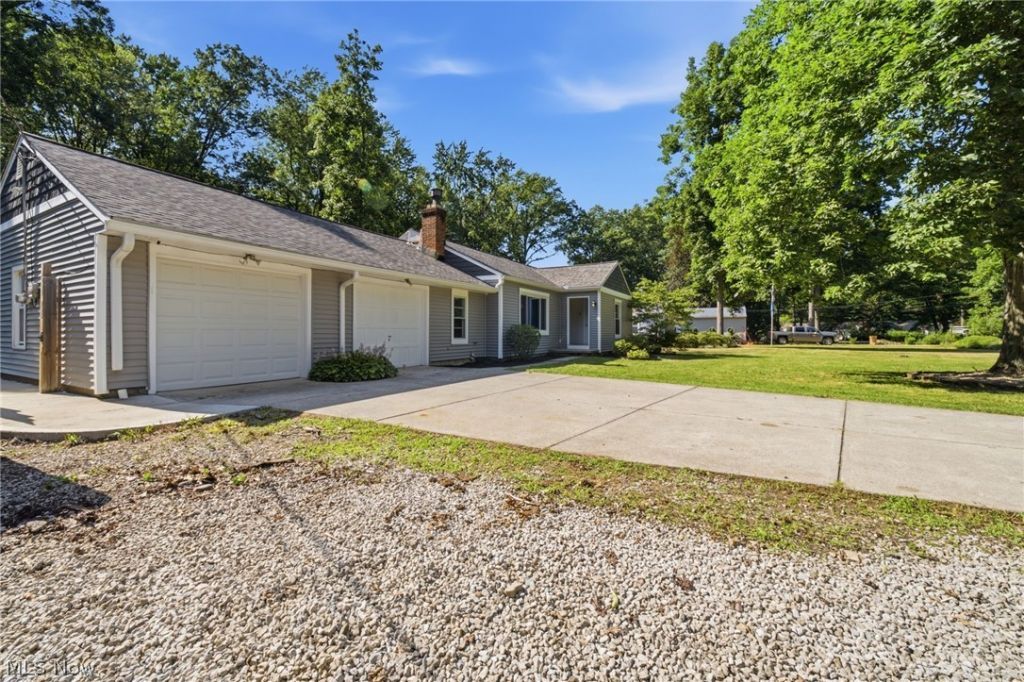

BEDS4
BATHS2 full
SQUARE FEET1,880
MLS#5225959
STATUSActive
PROPERTY TYPEResidential - Single Family
SUBDIVISIONFitch Road Sub/L W Millers
SCHOOLNorth Olmsted City
Property Description
Welcome to this beautifully renovated 4-bedroom, 2-bath ranch tucked away on a quiet, family-friendly cul-de-sac. Inside, you'll find gorgeous hardwood floors throughout and a stunning high-end custom kitchen featuring quartz countertops, a walk-in pantry, and stylish navy cabinetry ? a true showstopper for any home chef. The spacious primary suite impresses with vaulted ceilings, a walk-in closet with custom built-in shelving, and a beautifully remodeled en-suite bath. A remodeled walk-in laundry room adds everyday convenience. Step outside to your private backyard oasis: fully fenced with a beautiful garden featuring raised beds and a trellis, plus a huge stamped patio perfect for entertaining. backyard features a chicken coop and a playground that have the option of staying for convenience. Major updates include a new roof, new siding, and a new HVAC system ? offering peace of mind for years to come. This unbeatable location sits right on the bike path, making it an easy ride to the high school, and is served by the highly regarded North Olmsted school system. Enjoy quick access to the highway, restaurants, grocery shopping, urgent care, and Crocker Park ? plus the kind of neighborly, helpful community that makes a house feel like home. Don't miss this move-in-ready gem!
Upcoming Open Houses
Open House Saturday July 18th, 1:30pm - 3:00pm
Open House Sunday July 19th, 12:00pm - 2:00pm
Property Features
Property Type: Residential - Single Family
Basement: Crawl Space
Cooling: Central Air
Fireplaces: 1
Garage: 1 car attached
Heating: Forced Air, Gas
Home Style: Ranch
Lot Size: 0.38 Acres
Roof Type: Asphalt, Fiberglass
Stories: 1.0
Taxes: $5,948 / year
Year Built: 1951
Amenities
Private Yard
Feature Descriptions
Appliances: Dishwasher, Microwave, Range, Refrigerator
Days on Site: 2
Exterior: Vinyl Siding
Fencing: Back Yard, Wood
Fireplace: Living Room
Laundry: Main Level
Lot: Cul-De-Sac, Flat, Level, Private
Parcel#: 235-20-052
Parking: Attached, Driveway, Garage
Patio/Porch: Rear Porch
Sewer: Public Sewer
View: Trees/Woods
Water: Public
Local Schools
School District: North Olmsted City
Listed By / Shown By
Listed By
Agency Name: EXP Realty, LLC.
Agency Contact: kevinkellyestates@gmail.com, 440-503-1775
Shown By
Agent Name: John Yoder Team
Agent Phone: Cell: (740) 398-2532
Agency Title: Key Realty

Estimate Your Payment
Estimated Payment
$ 2,614.40 per month $2,013.74 Principal & Interest $495.67 Property Tax $105.00 Homeowner's InsuranceChange Payment Information
Listing data compilation and photo(s) © 2026 - Multiple Listing Service, Inc. – All Rights Reserved
The photos may be altered, edited, enhanced or virtually staged.
Privacy Policy / DMCA Notice / ADA Accessibility


This site is hosted, designed and copyright
© 1994 - 2026 by
Delta Media Group, Inc. -- Patent Pending --
Agency License Information: 1-877-539-7589 | Ohio Lic# REC.2010002888 6800 W Central Ave #B, Toledo, OH 43617 | Michigan Lic# 6505366134 8040 Summerfield Rd, Lambertville, MI 48144 | Indiana Lic# RC52400106 3029 W Smith Valley Rd #211, Greenwood, IN 46142 | West Virginia LIC# 010306 Erin Rickman, Broker. 410 Market St #3, Parkersburg, WV, 26101 | Colorado LIC# EC.100108419 603 Rood Ave, Grand Junction, CO 81501 | Nevada LIC# B.0146350.LLC 9190 Double Diamond Pwky, Reno, NV 89521 | Florida LIC# CQ1073507 16638 Mooner Plank Cir, Wimauma, FL 33598 | Illinois LIC# 481014661 640 S Washington St. Suite 212, Naperville, IL 60540
Agent License Information: Brokerage/Company License Number: REC.2010002888
6024 Louis | MLS# 5225959
This single family home located at 6024 Louis, North Olmsted, OH 44070 is currently listed for sale with an asking price of $360,000. This property was built in 1951 and has 4 bedrooms and 2 full baths with 1880 sq. ft. Louis is located in the Fitch Road Sub/L W Millers subdivision within the North Olmsted City school district. Search Fitch Road Sub/L W Millers real estate on www.johnyoderteam.com today.