
BEDS4
BATHS2 full 1 partial
SQUARE FEET2,576
MLS#226026697
STATUSActive
PROPERTY TYPEResidential - Single Family
SUBDIVISIONKendall Rdige
SCHOOLHILLIARD CITY
Property Description
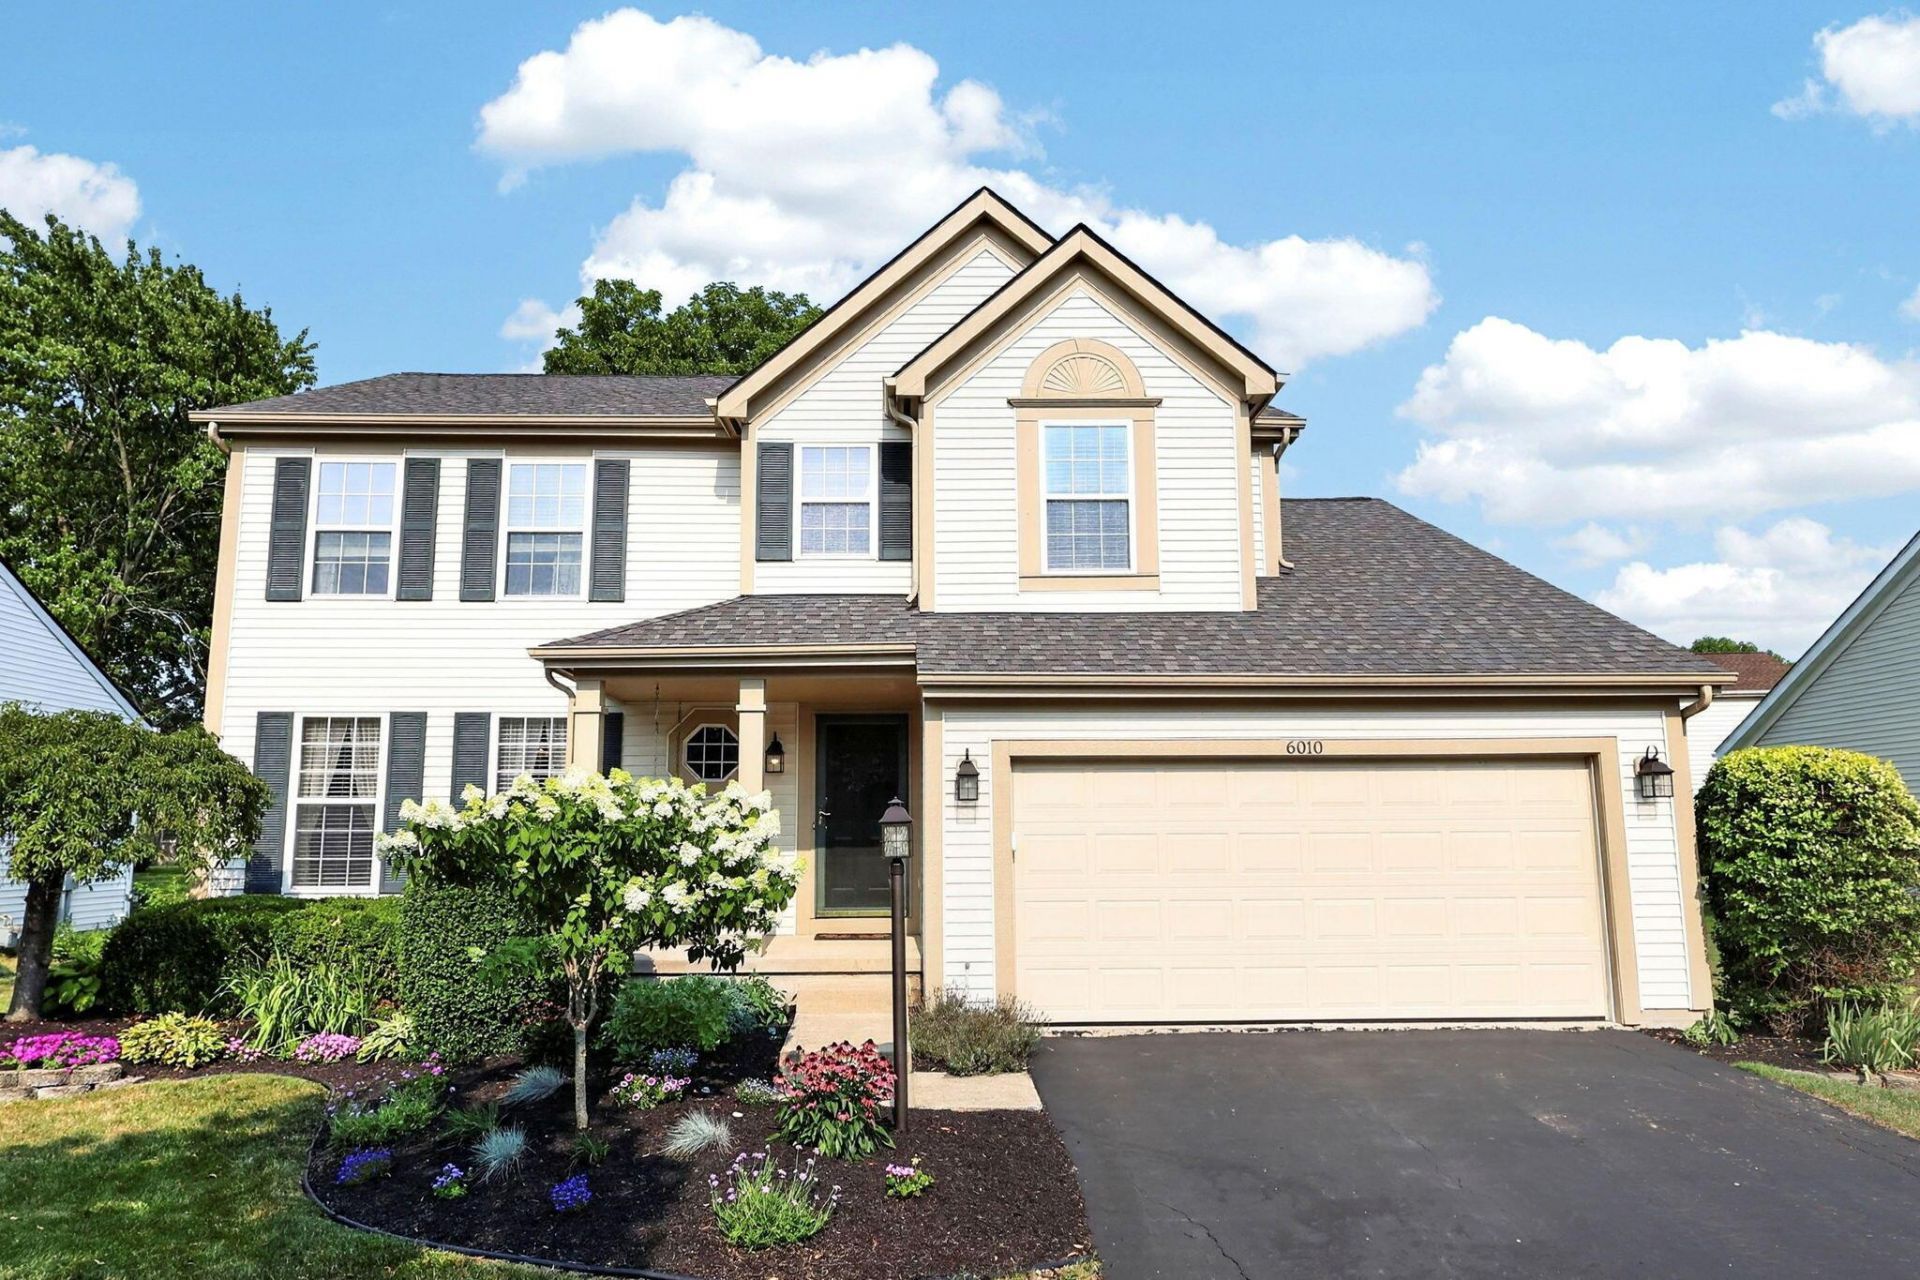
Picture morning light streaming through your kitchen window as you gaze into a private, tree-lined backyard. This meticulously maintained 4-bedroom, 3-bath home in Kendall Ridge offers over 2,500 square feet of thoughtfully updated living space. The eat-in kitchen opens to a cozy family room with gas fireplace, while the formal living and dining rooms invite long dinners and easy conversation. Upstairs, the vaulted primary suite pampers with a bright walk-in closet and spacious bath. A nursery with custom mural sits just steps away. Fresh carpet flows through the family room, hallway, and bedrooms.The finished lower level stretches into rec and play space. Outside, a wide stamped concrete patio with fire pit, evening shade, and raised beds makes summer gatherings effortless. Care shows everywhere: 2019 roof, 2021 high-efficiency HVAC, updated faucets, renewed grout, 2024 sump pump with battery backup, and smart lighting upgrades. Walk or bike to 7 playgrounds, Ballantrae Park splash pad, Dublin South Pool, and 100 miles of paths. Call your agent today to schedule a personal showing.
Property Features
Property Type: Residential - Single Family
Basement: Crawl Space, Partial
Cooling: Central Air
Fireplaces: 1
Garage: 2 car attached
Heating: Forced Air
Home Style: Traditional
Lot Size: 0.18 Acres
Taxes: $8,490
Year Built: 2001
Feature Descriptions
Association/Condo Fee: 225
Exterior: Vinyl Siding
Fireplace: One, Gas Log
Flooring: Laminate, Carpet, Vinyl
HOA: Yes
Interior Amenities: Garden/Soak Tub
Parcel #: 274-000268
Parking: Garage Door Opener, Attached Garage
Windows: Insulated All
Local Schools
School District: HILLIARD CITY
Listed By / Shown By
Listed By
Agency Name: Sell For One Percent
Agent Name: David E Barlow
Agency Phone: 614-451-4433

Shown By
Agent Name: John Yoder Team
Agent Phone: Cell: (740) 398-2532
Agency Title: Key Realty

Estimate Your Payment
Estimated Payment
$ 3,796.74 per month $2,936.14 Principal & Interest $707.50 Property Tax $153.10 Homeowner's InsuranceChange Payment Information
Privacy Policy / DMCA Notice / ADA Accessibility


This site is hosted, designed and copyright
© 1994 - 2026 by
Delta Media Group, Inc. -- Patent Pending --
Agency License Information: 1-877-539-7589 | Ohio Lic# REC.2010002888 6800 W Central Ave #B, Toledo, OH 43617 | Michigan Lic# 6505366134 8040 Summerfield Rd, Lambertville, MI 48144 | Indiana Lic# RC52400106 3029 W Smith Valley Rd #211, Greenwood, IN 46142 | West Virginia LIC# 010306 Erin Rickman, Broker. 410 Market St #3, Parkersburg, WV, 26101 | Colorado LIC# EC.100108419 603 Rood Ave, Grand Junction, CO 81501 | Nevada LIC# B.0146350.LLC 9190 Double Diamond Pwky, Reno, NV 89521 | Florida LIC# CQ1073507 16638 Mooner Plank Cir, Wimauma, FL 33598 | Illinois LIC# 481014661 640 S Washington St. Suite 212, Naperville, IL 60540
Agent License Information: Brokerage/Company License Number: REC.2010002888
6010 Tuswell Drive | MLS# 226026697
This single family home located at 6010 Tuswell Drive, Dublin, OH 43016 is currently listed for sale with an asking price of $524,900. This property was built in 2001 and has 4 bedrooms and 2 full and 1 partial baths with 2576 sq. ft. Tuswell Drive is located in the Kendall Rdige subdivision within the HILLIARD CITY school district. Search Kendall Rdige real estate on www.johnyoderteam.com today.