
BEDS3
BATHS2 full 1 partial
SQUARE FEET2,629
MLS#226022707
STATUSContingent
PROPERTY TYPEResidential - Single Family
SUBDIVISIONUpper Albany West
SCHOOLCOLUMBUS CITY
Property Description
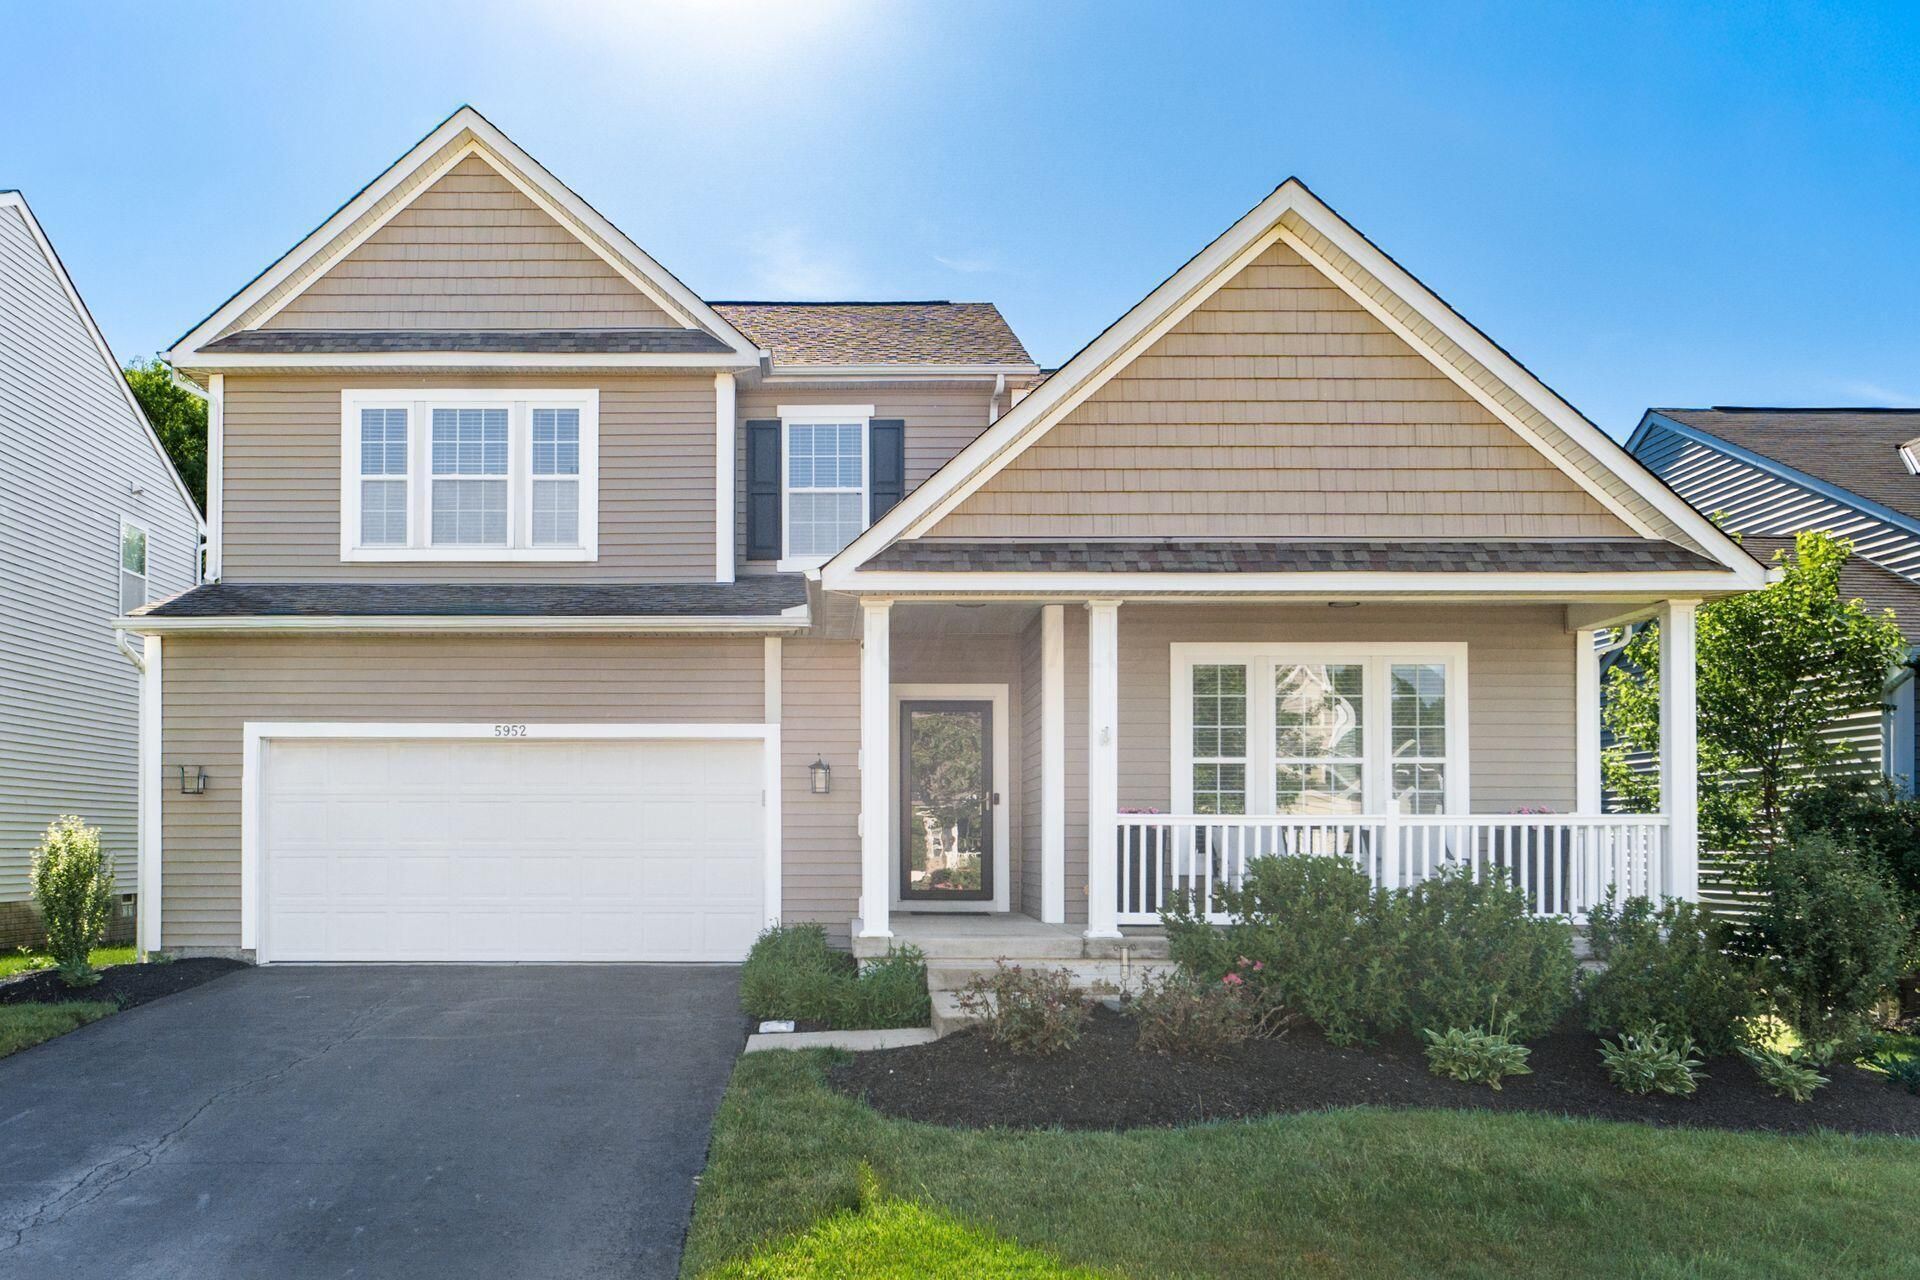
Welcome to 5952 Shreven Drive, a beautifully updated home in highly desirable Upper Albany West. This Bromwell floorplan includes a structural upgrade with two additional feet on both sides of the home, two-story great room, and a finished lower-level rec room that leads to an unfinished basement with 9' ceiling, providing spacious living. The main level includes updated luxury vinyl flooring, open kitchen with brand new Samsung Bespoke Wi-Fi-enabled appliances, a generous dining area, laundry room, and half bath.Upstairs, the primary suite retreat has a spa-like walk-in shower and spacious walk-in closet. Two additional bedrooms and a flexible loft offer room to grow, with the option to enclose it for a fourth bedroom.The garage is fully insulated and drywalled with a workbench and ceiling-mounted storage.Outside, enjoy morning coffee on the front porch or private back deck shaded by an awning and surrounded by mature trees. Residents can access the new community pool and fitness center with low HOA dues. Just a short walk to Warner Woods Park with trails, pickleball, playgrounds, and a scenic nature preserve.Showings begin Thursday, June 25. Open house Sunday, June 28 2-4 p.m.
Property Features
Property Type: Residential - Single Family
Basement: Full
Basement: Yes
Cooling: Central Air
Fireplaces: 1
Garage: 2 car attached
Heating: Forced Air
Home Style: Split Level, Craftsman
Lot Size: 0.15 Acres
Taxes: $6,120
Year Built: 2012
Feature Descriptions
Association/Condo Fee: 48
Days on Site: 29
Exterior: Vinyl Siding
Fireplace: One, Gas Log
Flooring: Wood, Laminate, Carpet, Vinyl
HOA: Yes
Parcel #: 010-290270
Parking: Garage Door Opener, Attached Garage
Windows: Insulated All
Local Schools
School District: COLUMBUS CITY
Listed By / Shown By
Listed By
Agency Name: RE/MAX Achievers
Agent Name: Kourtney Dewald
Agency Phone: 614-848-9400

Shown By
Agent Name: John Yoder Team
Agent Phone: Cell: (740) 398-2532
Agency Title: Key Realty

Estimate Your Payment
Estimated Payment
$ 3,452.10 per month $2,796.30 Principal & Interest $510.00 Property Tax $145.80 Homeowner's InsuranceChange Payment Information
Privacy Policy / DMCA Notice / ADA Accessibility


This site is hosted, designed and copyright
© 1994 - 2026 by
Delta Media Group, Inc. -- Patent Pending --
Agency License Information: 1-877-539-7589 | Ohio Lic# REC.2010002888 6800 W Central Ave #B, Toledo, OH 43617 | Michigan Lic# 6505366134 8040 Summerfield Rd, Lambertville, MI 48144 | Indiana Lic# RC52400106 3029 W Smith Valley Rd #211, Greenwood, IN 46142 | West Virginia LIC# 010306 Erin Rickman, Broker. 410 Market St #3, Parkersburg, WV, 26101 | Colorado LIC# EC.100108419 603 Rood Ave, Grand Junction, CO 81501 | Nevada LIC# B.0146350.LLC 9190 Double Diamond Pwky, Reno, NV 89521 | Florida LIC# CQ1073507 16638 Mooner Plank Cir, Wimauma, FL 33598 | Illinois LIC# 481014661 640 S Washington St. Suite 212, Naperville, IL 60540
Agent License Information: Brokerage/Company License Number: REC.2010002888
5952 Shreven Drive | MLS# 226022707
This single family home located at 5952 Shreven Drive, Westerville, OH 43081 is currently listed for sale with an asking price of $499,900. This property was built in 2012 and has 3 bedrooms and 2 full and 1 partial baths with 2629 sq. ft. Shreven Drive is located in the Upper Albany West subdivision within the COLUMBUS CITY school district. Search Upper Albany West real estate on www.johnyoderteam.com today.