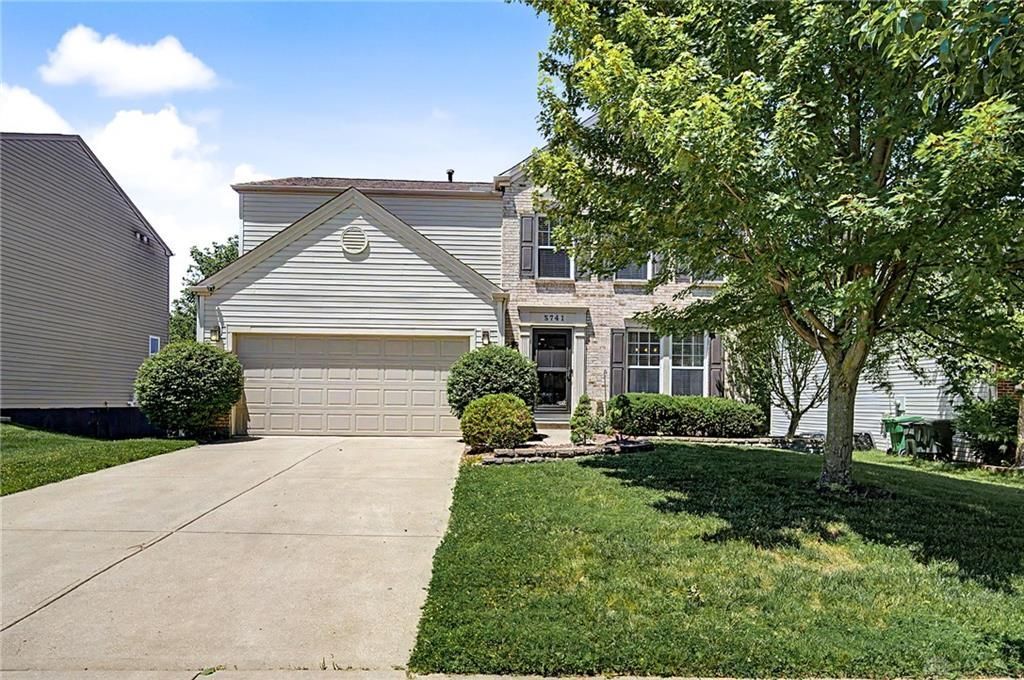

BEDS3
BATHS3 full 1 partial
SQUARE FEET2,800
MLS#960906
STATUSPending/Show for Backup
PROPERTY TYPEResidential - Single Family
SUBDIVISIONSawyers Mill 1
SCHOOLFranklin
Property Description
Built By Fischer Homes, In The Sawyers Mill Community, This Beautiful Two-Story Offers A Spacious Layout. The Open Concept Main Floor Flows From The Dining Space To The Living Room And Into The Updated Kitchen. A Walk-Out To The Large Deck Allows For Sunset Views. In Addition To 3 Bedrooms & 2 Full Baths, The Upstairs Consists of A Laundry Room And Sizeable Loft Space. The Primary Bedroom Has A Walk-In Closet And En-Suite Bathroom With Double Vanities And Glass Shower. The Walk-Out Basement Is Ready To Entertain! Enjoy Movies On The Projector System, Play Pool, Or Host At The Wet Bar, Complete With Beverage Cooler & 2 Keg Hook Ups With Countertop Tap Dispensers. The Large Patio, Fenced Level Yard & Fire Pit Extend The Fun! The 2-Car Garage Comes Complete With A Fast Track Organization System & 3 Tool Cabinets. Come See This Beauty For Yourself!
Property Features
Property Type: Residential - Single Family
Cooling: Central
Garage: 2 car attached
Heating: Forced Air
Lot Size: 0.20 Acres
Stories: 2.0
Taxes: $9,108
Year Built: 2006
Feature Descriptions
Basement Features: Finished, Walkout
Days on Site: 42
Exterior: Brick, Vinyl
Garage Features: 2 Car, Attached
Lot Dimensions: 60 x 151
Ownership: Agent Owned
Room Sizes
Primary Bedroom: 13 X 16 Level - Second
Bedroom: 12 X 11 Level - Second
Bedroom: 12 X 11 Level - Second
Loft: 16 X 19 Level - Second
Laundry: 8 X 8 Level - Second
Dining Room: 12 X 11 Level - Main
Living Room: 16 X 15 Level - Main
Kitchen: 8 X 10 Level - Main
Breakfast Room: 15 X 13 Level - Main
Rec Room: 19 X 26 Level - Basement
Other: 8 X 15 Level - Basement
Other: 12 X 8 Level - Basement
Utility Room: 18 X 5 Level - Basement
Local Schools
School District: Franklin
Listed By / Shown By
Listed By
Agency Name: Real of Ohio
Agency Phone: (855) 450-0442
Shown By
Agent Name: John Yoder Team
Agent Phone: Cell: (740) 398-2532
Agency Title: Key Realty

Estimate Your Payment
Estimated Payment
$ 3,024.87 per month $2,153.58 Principal & Interest $759.00 Property Tax $112.29 Homeowner's InsuranceChange Payment Information
Privacy Policy / DMCA Notice / ADA Accessibility


This site is hosted, designed and copyright
© 1994 - 2026 by
Delta Media Group, Inc. -- Patent Pending --
Agency License Information: 1-877-539-7589 | Ohio Lic# REC.2010002888 6800 W Central Ave #B, Toledo, OH 43617 | Michigan Lic# 6505366134 8040 Summerfield Rd, Lambertville, MI 48144 | Indiana Lic# RC52400106 3029 W Smith Valley Rd #211, Greenwood, IN 46142 | West Virginia LIC# 010306 Erin Rickman, Broker. 410 Market St #3, Parkersburg, WV, 26101 | Colorado LIC# EC.100108419 603 Rood Ave, Grand Junction, CO 81501 | Nevada LIC# B.0146350.LLC 9190 Double Diamond Pwky, Reno, NV 89521 | Florida LIC# CQ1073507 16638 Mooner Plank Cir, Wimauma, FL 33598 | Illinois LIC# 481014661 640 S Washington St. Suite 212, Naperville, IL 60540
Agent License Information: Brokerage/Company License Number: REC.2010002888
5741 Sawyers Mill Drive | MLS# 960906
This single family home located at 5741 Sawyers Mill Drive, Middletown, OH 45042 is currently listed for sale with an asking price of $385,000. This property was built in 2006 and has 3 bedrooms and 3 full and 1 partial baths with 2800 sq. ft. Sawyers Mill Drive is located in the Sawyers Mill 1 subdivision within the Franklin school district. Search Sawyers Mill 1 real estate on www.johnyoderteam.com today.