
BEDS5
BATHS1 full 2 partial
SQUARE FEET2,520
MLS#5228093
STATUSActive
PROPERTY TYPEResidential - Single Family
SCHOOLMentor Exempted Village
Property Description
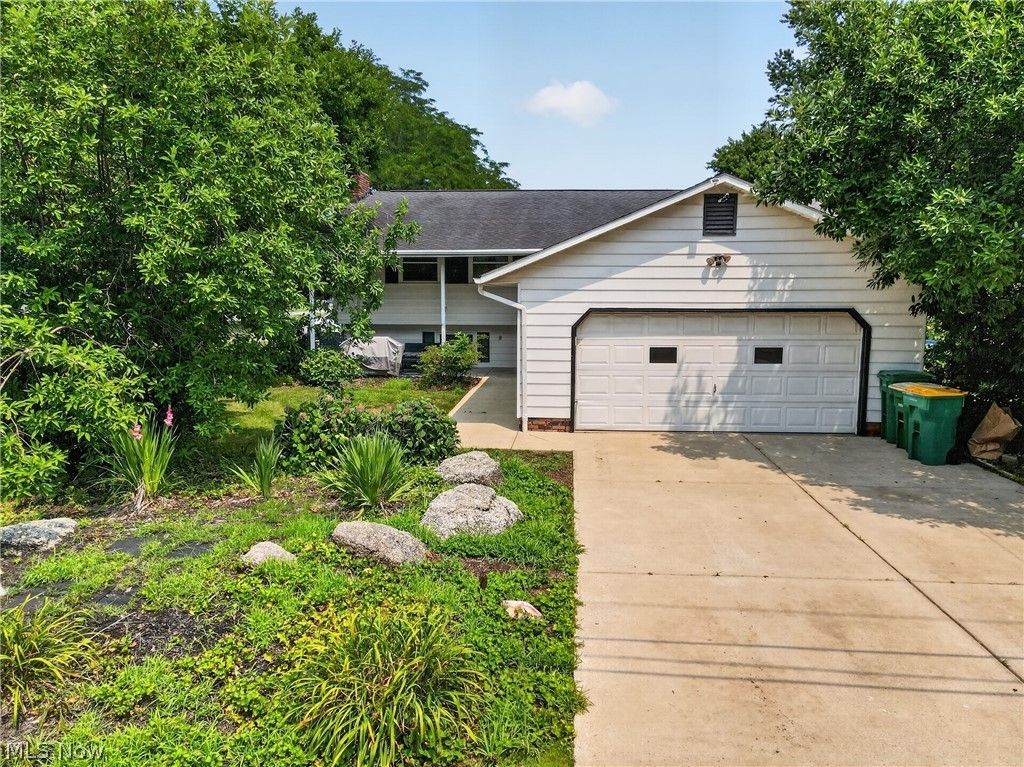
Inside, 5 bedrooms and 4 baths give everyone their own space, while the lower-level family room ? with its brick fireplace and warm wood paneling ? is ideal as a home office, teen suite, or in-law setup. The eat-in kitchen, separate dining room, and comfortable living room make everyday life and entertaining equally easy. This home has been well lived-in and loved by its family, with plenty of character and room to make it your own. For hands-on hobbyists and remote professionals alike, the 4-car total garage is a standout: a 2-car attached garage plus an oversized, heated 24x24 detached garage with 220 electric ? a rare workshop-ready setup in this price range. Outside, a deck, patio, and covered porch overlook the sprawling backyard, complete with a whimsical treehouse ? plenty of room to spread out close to town. Zoned for Orchard Hollow Elementary (rated A-) and located in the well-regarded Lake County R-1 School District, this home checks the boxes families in Mentor consistently prioritize. Come see the possibilities at 5641 Meister Rd today.
Property Features
Property Type: Residential - Single Family
Basement: Finished, Partially Finished
Basement: Yes
Cooling: Central Air, Heat Pump
Fireplaces: 1
Garage: 4 car attached
Heating: Electric, Heat Pump
Home Style: Split Level
Lot Size: 0.50 Acres
Roof Type: Asphalt, Fiberglass
Stories: 3.0
Taxes: $3,454 / year
Year Built: 1977
Feature Descriptions
Appliances: Dishwasher, Microwave, Range, Refrigerator
Days on Site: 1
Exterior: Vinyl Siding
Lot: Other
Parcel#: 16-D-113-B-00-010-0
Parking: Attached, Detached, Garage
Sewer: Public Sewer
Water: Public
Local Schools
School District: Mentor Exempted Village
Listed By / Shown By
Listed By
Agency Name: Century 21 Homestar
Agency Contact: Elliot@rocksolidhousing.com, 216-570-0750
Shown By
Agent Name: John Yoder Team
Agent Phone: Cell: (740) 398-2532
Agency Title: Key Realty

Estimate Your Payment
Estimated Payment
$ 2,406.57 per month $2,013.74 Principal & Interest $287.83 Property Tax $105.00 Homeowner's InsuranceChange Payment Information
Listing data compilation and photo(s) © 2026 - Multiple Listing Service, Inc. – All Rights Reserved
The photos may be altered, edited, enhanced or virtually staged.
Privacy Policy / DMCA Notice / ADA Accessibility


This site is hosted, designed and copyright
© 1994 - 2026 by
Delta Media Group, Inc. -- Patent Pending --
Agency License Information: 1-877-539-7589 | Ohio Lic# REC.2010002888 6800 W Central Ave #B, Toledo, OH 43617 | Michigan Lic# 6505366134 8040 Summerfield Rd, Lambertville, MI 48144 | Indiana Lic# RC52400106 3029 W Smith Valley Rd #211, Greenwood, IN 46142 | West Virginia LIC# 010306 Erin Rickman, Broker. 410 Market St #3, Parkersburg, WV, 26101 | Colorado LIC# EC.100108419 603 Rood Ave, Grand Junction, CO 81501 | Nevada LIC# B.0146350.LLC 9190 Double Diamond Pwky, Reno, NV 89521 | Florida LIC# CQ1073507 16638 Mooner Plank Cir, Wimauma, FL 33598 | Illinois LIC# 481014661 640 S Washington St. Suite 212, Naperville, IL 60540
Agent License Information: Brokerage/Company License Number: REC.2010002888
5641 Meister Road | MLS# 5228093
This single family home located at 5641 Meister Road, Mentor, OH 44060 is currently listed for sale with an asking price of $360,000. This property was built in 1977 and has 5 bedrooms and 1 full and 2 partial baths with 2520 sq. ft. Meister Road is located within the Mentor Exempted Village school district. Search Mentor real estate on www.johnyoderteam.com today.