
BEDS4
BATHS3 full 1 partial
SQUARE FEET3,808
MLS#226026096
STATUSActive
PROPERTY TYPEResidential - Single Family
SUBDIVISIONPlumwood Estates
SCHOOLTEAYS VALLEY LOCAL
Property Description
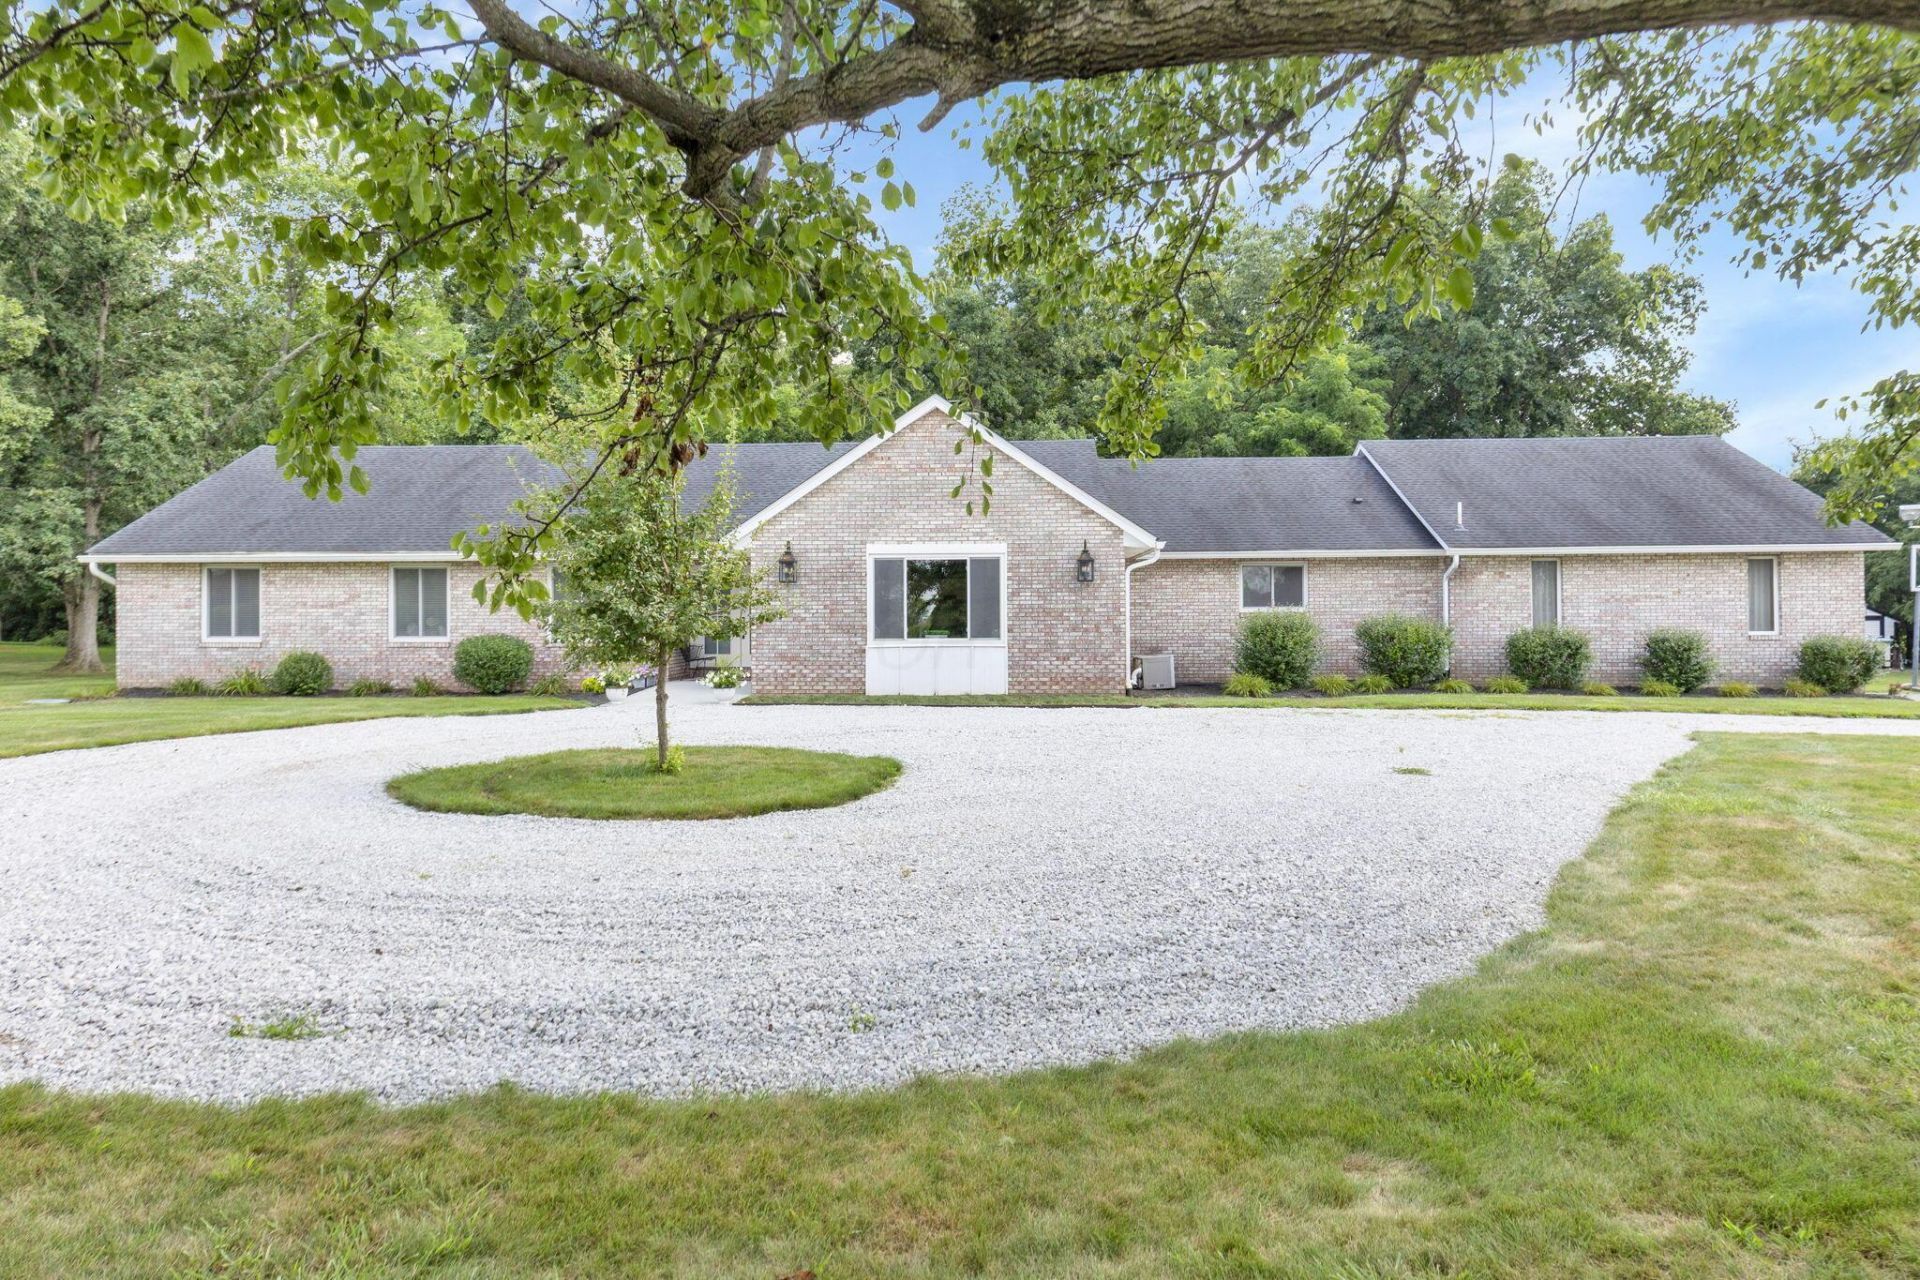
Stunning! Featuring sun-filled rooms, soaring ceilings, an open flowing layout & peaceful wooded views, this beautifully updated home sits on 4.5 scenic acres offering the perfect blend of privacy, space & modern comfort! The gourmet kitchen boasts quartz countertops, oversized two-tier island w. seating for six, deep farmhouse sink, beverage refrigerator, dedicated ice maker, corner pantry, recessed LED lighting, stainless steel appliances & engineered hardwood flooring: seamlessly flowing into the dining area & impressive great room featuring a vaulted 12' ceiling, wood-burning fireplace w. heating insert & oversized windows overlooking mature woods. Private owner's suite offers direct access to patio plus a spa-inspired ensuite complete w. heated tile flooring, oversized walk-in shower w. rain head & handheld sprayer, freestanding soaking tub, double quartz vanity, heated shower bench, electric fireplace, private water closet & walk-in closet! Three additional bedrooms, three full bathrooms on the main level including a handicap-accessible bath, 1st floor laundry & dedicated family room create a flexible layout ideal for growing or multi-generational families. Finished lower level expands your living space even further w. a bedroom, kitchenette, workout area, rough-in for a 4th full bath, backup sump system & abundant storage! Outside, enjoy mature woods complete w. private walking trails, a large concrete patio, brick fire pit, equipment pad, workshop, upgraded exterior lighting, propane grill hookup & peaceful country views in every direction. Major updates include Rosati Energy Star windows (2021), engineered hardwood flooring, water softener (2020), well pump (2024), Goodman high-efficiency furnace, newer roof, waterproofed basement & more! Clean lines, well-appointed finishes & a fantastic location, conveniently located minutes from town while offering the privacy & tranquility only acreage can provide!
Property Features
Property Type: Residential - Single Family
Basement: Yes
Basement: Full
Cooling: Central Air
Fireplaces: 3
Fuel Type: Propane
Garage: 3 car attached
Heating: Forced Air, Propane
Home Style: Ranch
Lot Size: 4.49 Acres
Taxes: $6,458
Year Built: 1989
Feature Descriptions
Days on Site: 4
Exterior: Brick
Exterior Amenities: Hot Tub
Fireplace: Three
Flooring: Wood
Hot Tub: Yes
Interior Amenities: Garden/Soak Tub
Lot: Wooded
Parcel #: M30-0-001-00-071-06
Parking: Garage Door Opener, Attached Garage, Side Load, Farm Bldg
Windows: Insulated All
Wooded: Yes
Local Schools
School District: TEAYS VALLEY LOCAL
Listed By / Shown By
Listed By
Agency Name: Sell For One Percent
Agent Name: Jaysen E Barlow
Agency Phone: 614-451-4433

Shown By
Agent Name: John Yoder Team
Agent Phone: Cell: (740) 398-2532
Agency Title: Key Realty

Estimate Your Payment
Estimated Payment
$ 5,245.88 per month $4,474.41 Principal & Interest $538.17 Property Tax $233.30 Homeowner's InsuranceChange Payment Information
Privacy Policy / DMCA Notice / ADA Accessibility


This site is hosted, designed and copyright
© 1994 - 2026 by
Delta Media Group, Inc. -- Patent Pending --
Agency License Information: 1-877-539-7589 | Ohio Lic# REC.2010002888 6800 W Central Ave #B, Toledo, OH 43617 | Michigan Lic# 6505366134 8040 Summerfield Rd, Lambertville, MI 48144 | Indiana Lic# RC52400106 3029 W Smith Valley Rd #211, Greenwood, IN 46142 | West Virginia LIC# 010306 Erin Rickman, Broker. 410 Market St #3, Parkersburg, WV, 26101 | Colorado LIC# EC.100108419 603 Rood Ave, Grand Junction, CO 81501 | Nevada LIC# B.0146350.LLC 9190 Double Diamond Pwky, Reno, NV 89521 | Florida LIC# CQ1073507 16638 Mooner Plank Cir, Wimauma, FL 33598 | Illinois LIC# 481014661 640 S Washington St. Suite 212, Naperville, IL 60540
Agent License Information: Brokerage/Company License Number: REC.2010002888
5531 Sr 752 | MLS# 226026096
This single family home located at 5531 Sr 752, Ashville, OH 43103 is currently listed for sale with an asking price of $799,900. This property was built in 1989 and has 4 bedrooms and 3 full and 1 partial baths with 3808 sq. ft. Sr 752 is located in the Plumwood Estates subdivision within the TEAYS VALLEY LOCAL school district. Search Plumwood Estates real estate on www.johnyoderteam.com today.