
BEDS3
BATHS2 full 2 partial
SQUARE FEET1,775
MLS#5226297
STATUSActive
PROPERTY TYPEResidential - Condominium
SUBDIVISIONReserves Aurora
SCHOOLAurora City
Property Description
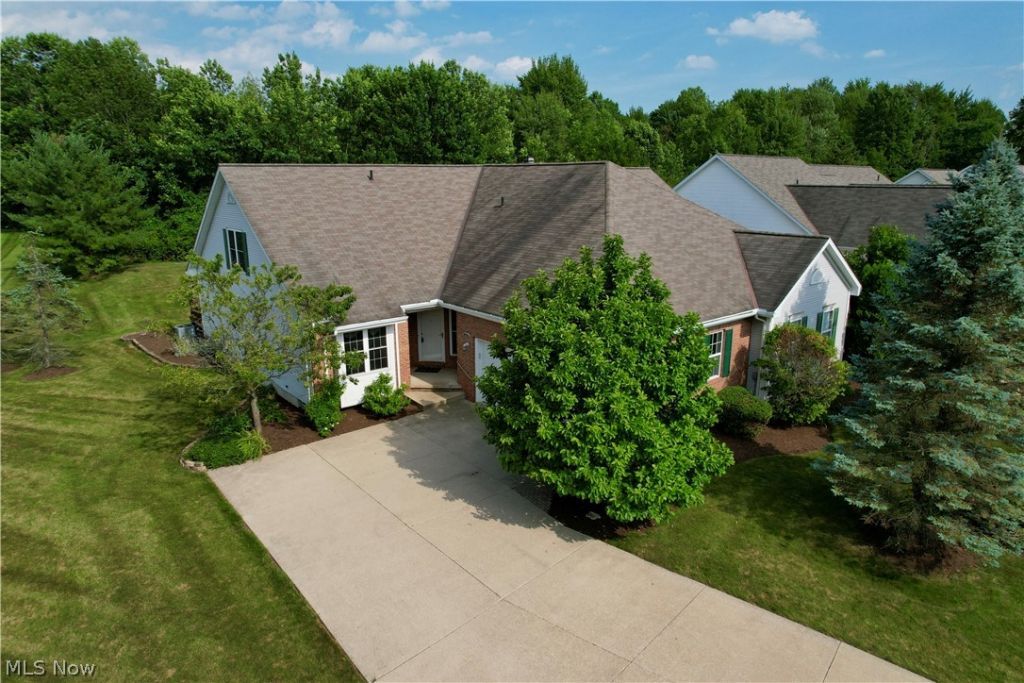
Looking for a condo in the highly sought after Reserves of Aurora? Don't miss this immaculate one owner home featuring an open, airy floor plan and the convenience of first floor living. The living room welcomes you with beautiful hardwood flooring, vaulted ceilings, skylights, and abundant natural light. Sliding doors lead to a private deck overlooking the wooded backyard, where you can enjoy added privacy & watch the wildlife. The kitchen features stainless steel appliances, a beautiful backsplash, & opens seamlessly to the main living area, making it perfect for everyday living & entertaining. First floor laundry adds convenience with additional laundry area available in the basement. The condo also features a whole house vac system! The spacious first floor primary suite offers hardwood flooring, vaulted ceilings, generously sized walk-in closet, and an en-suite bath with dual sinks & a walk-in shower. A second first floor bedroom, currently serving as a home office, is conveniently located near the half bath. Designed with flexibility in mind, this home also offers a private suite upstairs complete with its own en-suite bath, walk-in closet, and brand new carpet, making it ideal for guests or multigenerational living. The expansive lower level offers endless possibilities for a media room, recreation area, fitness space, hobby room, or additional living space while still providing exceptional storage. A separate area is currently used as a woodworking shop. Lovingly maintained by its original owner, this home combines comfort, functionality, and quality updates, including replacement windows (2013), HVAC (2018), tankless HW (2021), and air purifier (2025). Residents enjoy a clubhouse with a lounge, fitness room, pool, & social room for private events, along with walking trails surrounding the community pond. Conveniently located near Walden Golf & Tennis Club, Aurora Golf & Country Club, Tinkers Creek State Park, Liberty Park, shopping, dining, and more!
Upcoming Open Houses
Open House Saturday July 18th, 12:00pm - 1:30pm
Open House Sunday July 19th, 12:00pm - 1:30pm
Property Features
Property Type: Residential - Condominium
Basement: Yes
Basement: Full, Storage Space, Unfinished
Cooling: Central Air, Ceiling Fan(s)
Garage: 2 car attached
Heating: Baseboard
Home Style: Cape Cod, Colonial, Conventional
Lot Size: 0.05 Acres
Roof Type: Asphalt, Fiberglass
Stories: 2.0
Taxes: $4,502 / year
Year Built: 1997
Amenities
Air Filtration
Central Vacuum
Wired for Sound
Feature Descriptions
Appliances: Dishwasher, Disposal, Microwave, Range, Refrigerator, Water Softener
Community Features: Common Grounds/Area, Clubhouse, Fitness, Street Lights, Pool
Exterior: Brick, Vinyl Siding
HOA: Yes
HOA Fee: 393.15/ Monthly
Laundry: In Basement, Main Level
Lot: Close to Clubhouse
Other Equipment: Air Purifier
Parcel#: 03-011-00-00-001-018
Parking: Attached, Driveway, Garage, Garage Door Opener, Water Available
Patio/Porch: Deck
Pool: In Ground, Community
Security: Carbon Monoxide Detector(s), Smoke Detector(s)
Sewer: Public Sewer
Swimming Pool: Yes
Water: Public
Room Sizes
Dining Room: 11 x 8 Level - First
Primary Bedroom: 16 x 13 Level - First
Bedroom: 13 x 10 Level - First
Kitchen: 11 x 10 Level - First
Other: 10 x 6 Level - First
Bedroom: 16 x 12 Level - Second
Living Room: 20 x 12 Level - First
Laundry: N D x N D Level - First
Primary Bathroom: N D x N D Level - First
Local Schools
School District: Aurora City
Listed By / Shown By
Listed By
Agency Name: Keller Williams Chervenic Rlty
Agency Contact: tracieirwin@kw.com, 234-271-7410
Shown By
Agent Name: John Yoder Team
Agent Phone: Cell: (740) 398-2532
Agency Title: Key Realty

Estimate Your Payment
Estimated Payment
$ 2,552.76 per month $2,069.67 Principal & Interest $375.17 Property Tax $107.92 Homeowner's InsuranceChange Payment Information
Listing data compilation and photo(s) © 2026 - Multiple Listing Service, Inc. – All Rights Reserved
The photos may be altered, edited, enhanced or virtually staged.
Privacy Policy / DMCA Notice / ADA Accessibility


This site is hosted, designed and copyright
© 1994 - 2026 by
Delta Media Group, Inc. -- Patent Pending --
Agency License Information: 1-877-539-7589 | Ohio Lic# REC.2010002888 6800 W Central Ave #B, Toledo, OH 43617 | Michigan Lic# 6505366134 8040 Summerfield Rd, Lambertville, MI 48144 | Indiana Lic# RC52400106 3029 W Smith Valley Rd #211, Greenwood, IN 46142 | West Virginia LIC# 010306 Erin Rickman, Broker. 410 Market St #3, Parkersburg, WV, 26101 | Colorado LIC# EC.100108419 603 Rood Ave, Grand Junction, CO 81501 | Nevada LIC# B.0146350.LLC 9190 Double Diamond Pwky, Reno, NV 89521 | Florida LIC# CQ1073507 16638 Mooner Plank Cir, Wimauma, FL 33598 | Illinois LIC# 481014661 640 S Washington St. Suite 212, Naperville, IL 60540
Agent License Information: Brokerage/Company License Number: REC.2010002888
551 Daleview Drive | MLS# 5226297
This condo located at 551 Daleview Drive, Aurora, OH 44202 is currently listed for sale with an asking price of $370,000. This property was built in 1997 and has 3 bedrooms and 2 full and 2 partial baths with 1775 sq. ft. Daleview Drive is located in the Reserves Aurora subdivision within the Aurora City school district. Search Reserves Aurora real estate on www.johnyoderteam.com today.