
BEDS4
BATHS3 full 1 partial
SQUARE FEET3,468
MLS#226031425
STATUSActive
PROPERTY TYPEResidential - Single Family
SUBDIVISIONEvans Farm
SCHOOLOLENTANGY LOCAL
Property Description
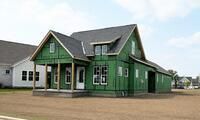
Currently Under Construction in Evans Farm! Luxury, charm, and effortless living come together in one of Evans Farm's most sought-after locations. This beautifully designed, low-maintenance community features paver walkways and steps, gas lantern entries, metal entry fencing, and lush landscaping that create exceptional curb appeal.An oversized front porch offers a warm welcome and the perfect setting for rocking chairs and sunny afternoons. Inside, the open-concept floor plan is designed for both everyday living and entertaining. The spacious kitchen features a large center island and flows seamlessly into the expansive great room, highlighted by a stunning fireplace.Enjoy the convenience of a main-level primary suite, first-floor laundry, and private study, creating the opportunity for comfortable single-level living. Upstairs, two additional bedrooms share a generously sized full bath.The finished lower level expands the home's living and entertaining space with a large recreation room, wet bar, additional bedroom, and full bath.Coming soon with thoughtfully curated designer finishes throughout, this exceptional home blends timeless style, modern comfort, and the distinctive lifestyle of Evans Farm.
Property Features
Property Type: Residential - Single Family
Basement: Yes
Basement: Egress Window(s), Full
Cooling: Central Air
Fireplaces: 1
Garage: 2 car attached
Heating: Forced Air
Home Style: Traditional, Modern
Lot Size: 0.19 Acres
Year Built: 2026
Feature Descriptions
Association/Condo Fee: 500
Days on Site: 12
Exterior: Stone
Fireplace: One, Direct Vent
Flooring: Laminate, Carpet, Ceramic/Porcelain
HOA: Yes
Parcel #: 318-210-46-012-000
Parking: Garage Door Opener, Attached Garage
Windows: Insulated All
Local Schools
School District: OLENTANGY LOCAL
Listed By / Shown By
Listed By
Agency Name: Coldwell Banker Realty
Agent Name: Rachael Grace Durant
Agency Phone: 614-451-0808

Shown By
Agent Name: John Yoder Team
Agent Phone: Cell: (740) 398-2532
Agency Title: Key Realty

Estimate Your Payment
Estimated Payment
$ 5,590.79 per month $5,313.72 Principal & Interest $0.00 Property Tax (data not provided by mls) $277.07 Homeowner's InsuranceChange Payment Information
Privacy Policy / DMCA Notice / ADA Accessibility


This site is hosted, designed and copyright
© 1994 - 2026 by
Delta Media Group, Inc. -- Patent Pending --
Agency License Information: 1-877-539-7589 | Ohio Lic# REC.2010002888 6800 W Central Ave #B, Toledo, OH 43617 | Michigan Lic# 6505366134 8040 Summerfield Rd, Lambertville, MI 48144 | Indiana Lic# RC52400106 3029 W Smith Valley Rd #211, Greenwood, IN 46142 | West Virginia LIC# 010306 Erin Rickman, Broker. 410 Market St #3, Parkersburg, WV, 26101 | Colorado LIC# EC.100108419 603 Rood Ave, Grand Junction, CO 81501 | Nevada LIC# B.0146350.LLC 9190 Double Diamond Pwky, Reno, NV 89521 | Florida LIC# CQ1073507 16638 Mooner Plank Cir, Wimauma, FL 33598 | Illinois LIC# 481014661 640 S Washington St. Suite 212, Naperville, IL 60540
Agent License Information: Brokerage/Company License Number: REC.2010002888
5430 Hickory Drive | MLS# 226031425
This single family home located at 5430 Hickory Drive, Lewis Center, OH 43035 is currently listed for sale with an asking price of $949,945. This property was built in 2026 and has 4 bedrooms and 3 full and 1 partial baths with 3468 sq. ft. Hickory Drive is located in the Evans Farm subdivision within the OLENTANGY LOCAL school district. Search Evans Farm real estate on www.johnyoderteam.com today.