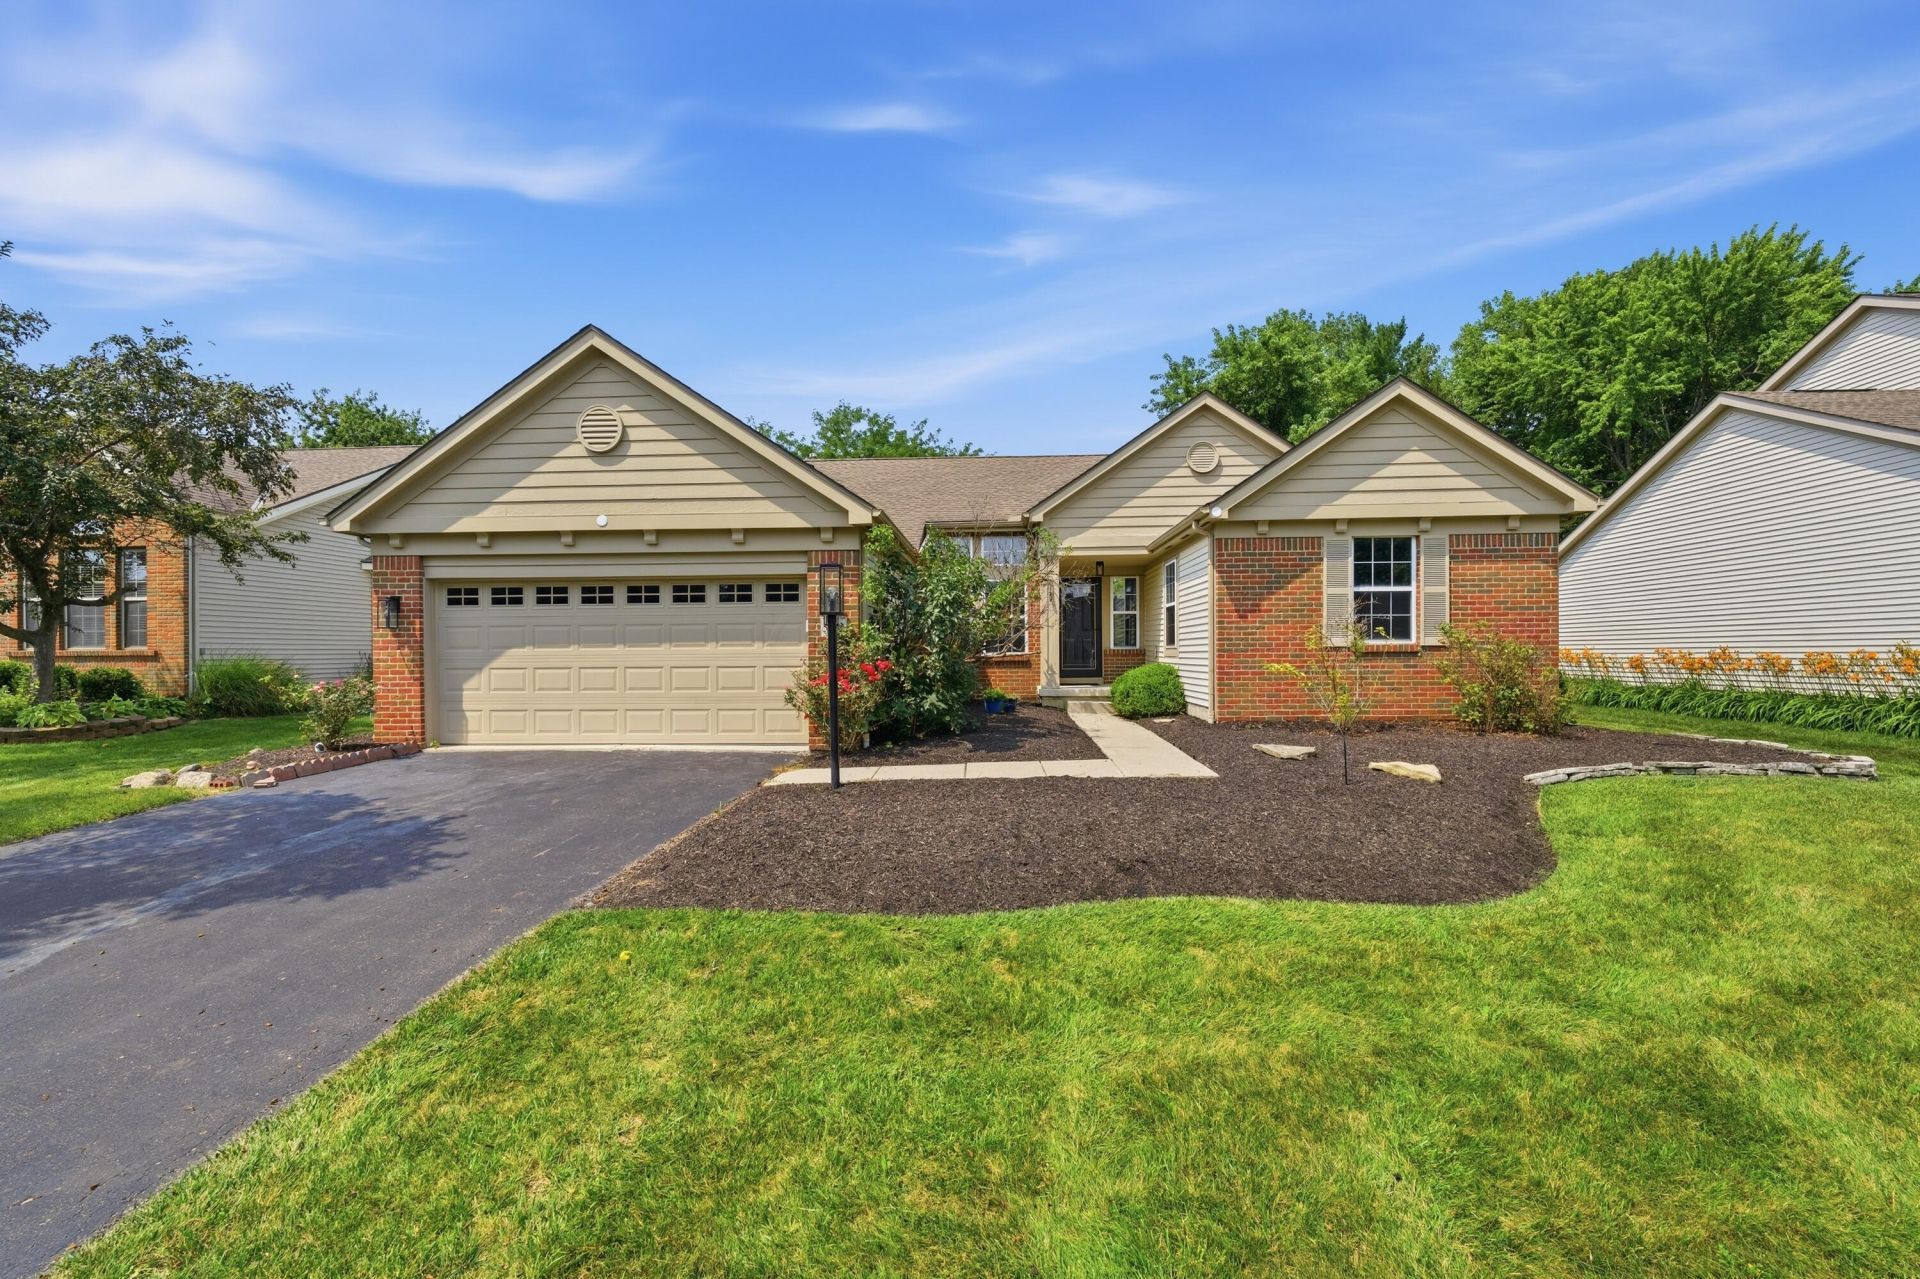

BEDS3
BATHS2 full
SQUARE FEET2,038
MLS#226026623
STATUSActive
PROPERTY TYPEResidential - Single Family
SCHOOLHILLIARD CITY
Property Description
COMPLETELY RENOVATED AND MOVE-IN READY! Welcome to 5332 Sutter Home Rd., where every detail has been thoughtfully updated so you can simply unpack and enjoy.Step inside and fall in love with the dramatic high ceilings that make the living room feel bright, open and incredibly spacious. Throughout the home, you'll find brand-new flooring, fresh paint from top to bottom including the entire basement and stylish modern finishes that give the home a fresh, contemporary feel.The stunning kitchen is the heart of the home, featuring granite flooring, beautiful quartz countertops and freshly painted cabinetry that perfectly blend elegance and functionality. Every bathroom has been refreshed with new faucets and new shower heads, adding a polished touch throughout.Need more space? The spacious basement offers endless possibilities whether you're looking for a second family room, game room, home theater, fitness area, playroom or home office. There's room for everyone!Located in one of Hilliard's most desirable areas, this turnkey home offers the perfect combination of style, space and convenience with easy access to shopping, dining, parks and major highways.Homes with this level of renovation don't come around often. Schedule your private showing today and see why 5332 Sutter Home Rd. is the one you've been waiting for!
Upcoming Open Houses
Open House Saturday July 18th, 12:00pm - 3:00pm
Open House Sunday July 19th, 1:00pm - 4:00pm
Property Features
Property Type: Residential - Single Family
Basement: Full
Basement: Yes
Cooling: Central Air
Garage: 2 car attached
Heating: Forced Air
Home Style: Ranch
Lot Size: 0.20 Acres
Taxes: $9,227
Year Built: 1996
Feature Descriptions
Days on Site: 1
Exterior: Brick, Vinyl Siding
Flooring: Stone, Carpet
Interior Amenities: Garden/Soak Tub
Parcel #: 050-007343
Parking: Attached Garage
Windows: Insulated All
Local Schools
School District: HILLIARD CITY
Listed By / Shown By
Listed By
Agency Name: Red 1 Realty
Agent Name: Khadija J Gazali
Agency Phone: 614-585-9020

Shown By
Agent Name: John Yoder Team
Agent Phone: Cell: (740) 398-2532
Agency Title: Key Realty

Estimate Your Payment
Estimated Payment
$ 3,887.58 per month $2,964.11 Principal & Interest $768.92 Property Tax $154.55 Homeowner's InsuranceChange Payment Information
Privacy Policy / DMCA Notice / ADA Accessibility


This site is hosted, designed and copyright
© 1994 - 2026 by
Delta Media Group, Inc. -- Patent Pending --
Agency License Information: 1-877-539-7589 | Ohio Lic# REC.2010002888 6800 W Central Ave #B, Toledo, OH 43617 | Michigan Lic# 6505366134 8040 Summerfield Rd, Lambertville, MI 48144 | Indiana Lic# RC52400106 3029 W Smith Valley Rd #211, Greenwood, IN 46142 | West Virginia LIC# 010306 Erin Rickman, Broker. 410 Market St #3, Parkersburg, WV, 26101 | Colorado LIC# EC.100108419 603 Rood Ave, Grand Junction, CO 81501 | Nevada LIC# B.0146350.LLC 9190 Double Diamond Pwky, Reno, NV 89521 | Florida LIC# CQ1073507 16638 Mooner Plank Cir, Wimauma, FL 33598 | Illinois LIC# 481014661 640 S Washington St. Suite 212, Naperville, IL 60540
Agent License Information: Brokerage/Company License Number: REC.2010002888
5332 Sutter Home Road | MLS# 226026623
This single family home located at 5332 Sutter Home Road, Hilliard, OH 43026 is currently listed for sale with an asking price of $529,900. This property was built in 1996 and has 3 bedrooms and 2 full baths with 2038 sq. ft. Sutter Home Road is located within the HILLIARD CITY school district. Search Hilliard real estate on www.johnyoderteam.com today.