
BEDS4
BATHS2 full 1 partial
SQUARE FEET2,825
MLS#226026274
STATUSActive
PROPERTY TYPEResidential - Single Family
SUBDIVISIONHighland Lakes
SCHOOLWESTERVILLE CITY
Property Description
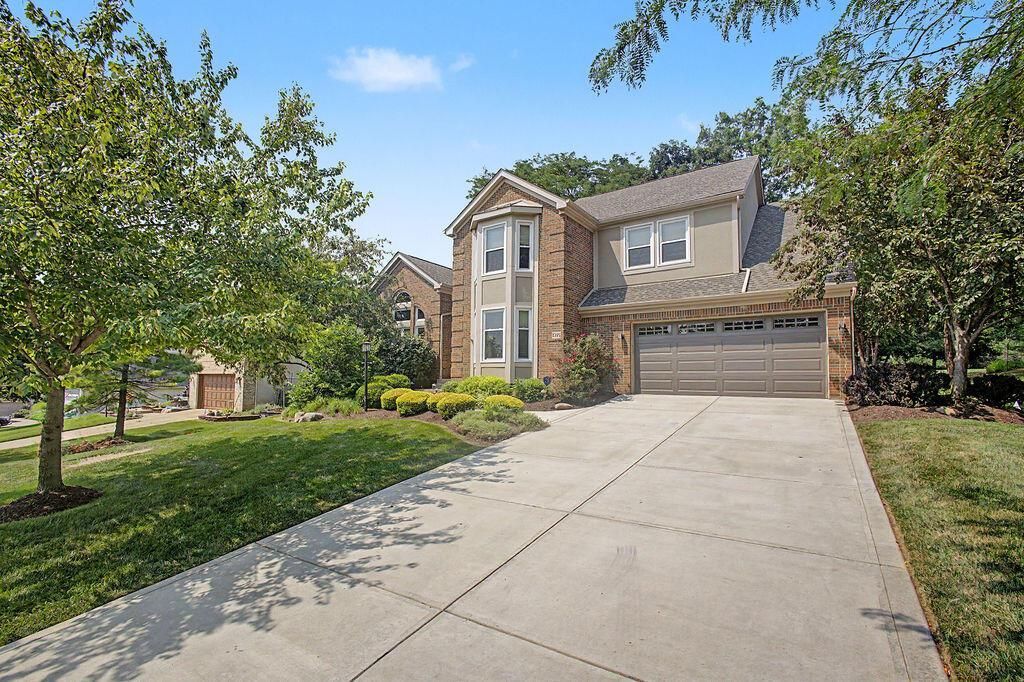
Welcome home to this beautifully updated 4-bedroom, 2.5-bath residence that perfectly blends timeless elegance with modern comfort. From the moment you step inside, you'll be captivated by the dramatic two-story great room, where soaring ceilings, rich hardwood flooring, a cozy fireplace, and expansive windows fill the home with an abundance of natural light, creating a warm and inviting atmosphere. The spacious first-floor office is ideal for working from home or creating a private library, featuring an impressive wall of custom built-in bookcases. Throughout the home, you'll appreciate the extensive updates and tasteful finishes that make it truly move-in ready. The stunning kitchen is designed for both everyday living and entertaining, offering custom cabinetry, solid surface countertops, a coordinating backsplash, and generous workspace for preparing meals and gathering with family and friends. Retreat to the luxurious first-floor owner's suite, complete with hardwood flooring, oversized windows, and beautiful neutral décor. The spa-inspired owner's bath has been thoughtfully updated with a large tiled walk-in shower, relaxing jetted soaking tub, custom cabinetry, granite countertops, custom blinds, and elegant tile flooring. Upstairs, you'll find three generously sized bedrooms, a full bath, and a spacious loft that provides the perfect setting for a second living area, media room, or play space. Step outside to enjoy your private backyard oasis, where the expansive deck, patio, and charming swing create an ideal setting for summer barbecues, morning coffee, or relaxing evenings under the stars. New roof 2026. Additional highlights include a two-car attached garage, a large basement offering endless possibilities for storage or future finished living space, and a location that makes this exceptional property one you won't want to miss.This meticulously maintained home offers the perfect combination of style, comfort, and functionality.
Property Features
Property Type: Residential - Single Family
Basement: Yes
Basement: Partial
Cooling: Central Air
Fireplaces: 1
Garage: 2 car attached
Heating: Forced Air
Home Style: Traditional
Lot Size: 0.38 Acres
Taxes: $8,908
Year Built: 1993
Feature Descriptions
Association/Condo Fee: 245
Days on Site: 2
Exterior: Brick, Stucco
Fireplace: Wood Burning, One, Gas Log
Flooring: Wood, Carpet, Ceramic/Porcelain
HOA: Yes
Interior Amenities: Central Vacuum, Garden/Soak Tub
Lot: Wooded
Parcel #: 317-324-04-043-000
Parking: Garage Door Opener, Attached Garage
Windows: Insulated All
Wooded: Yes
Local Schools
School District: WESTERVILLE CITY
Listed By / Shown By
Listed By
Agency Name: BHHS Platinum Realty Group
Agent Name: Ranee C Brown
Agency Phone: 614-794-1000

Shown By
Agent Name: John Yoder Team
Agent Phone: Cell: (740) 398-2532
Agency Title: Key Realty

Estimate Your Payment
Estimated Payment
$ 4,272.97 per month $3,355.67 Principal & Interest $742.33 Property Tax $174.97 Homeowner's InsuranceChange Payment Information
Privacy Policy / DMCA Notice / ADA Accessibility


This site is hosted, designed and copyright
© 1994 - 2026 by
Delta Media Group, Inc. -- Patent Pending --
Agency License Information: 1-877-539-7589 | Ohio Lic# REC.2010002888 6800 W Central Ave #B, Toledo, OH 43617 | Michigan Lic# 6505366134 8040 Summerfield Rd, Lambertville, MI 48144 | Indiana Lic# RC52400106 3029 W Smith Valley Rd #211, Greenwood, IN 46142 | West Virginia LIC# 010306 Erin Rickman, Broker. 410 Market St #3, Parkersburg, WV, 26101 | Colorado LIC# EC.100108419 603 Rood Ave, Grand Junction, CO 81501 | Nevada LIC# B.0146350.LLC 9190 Double Diamond Pwky, Reno, NV 89521 | Florida LIC# CQ1073507 16638 Mooner Plank Cir, Wimauma, FL 33598 | Illinois LIC# 481014661 640 S Washington St. Suite 212, Naperville, IL 60540
Agent License Information: Brokerage/Company License Number: REC.2010002888
5225 Saint Andrews Drive | MLS# 226026274
This single family home located at 5225 Saint Andrews Drive, Westerville, OH 43082 is currently listed for sale with an asking price of $599,900. This property was built in 1993 and has 4 bedrooms and 2 full and 1 partial baths with 2825 sq. ft. Saint Andrews Drive is located in the Highland Lakes subdivision within the WESTERVILLE CITY school district. Search Highland Lakes real estate on www.johnyoderteam.com today.