
BEDS3
BATHS2 full
SQUARE FEET2,233
MLS#20260528
STATUSContingent-Inspection
PROPERTY TYPEResidential - Condominium
SUBDIVISIONNone
SCHOOLEast Knox
Property Description
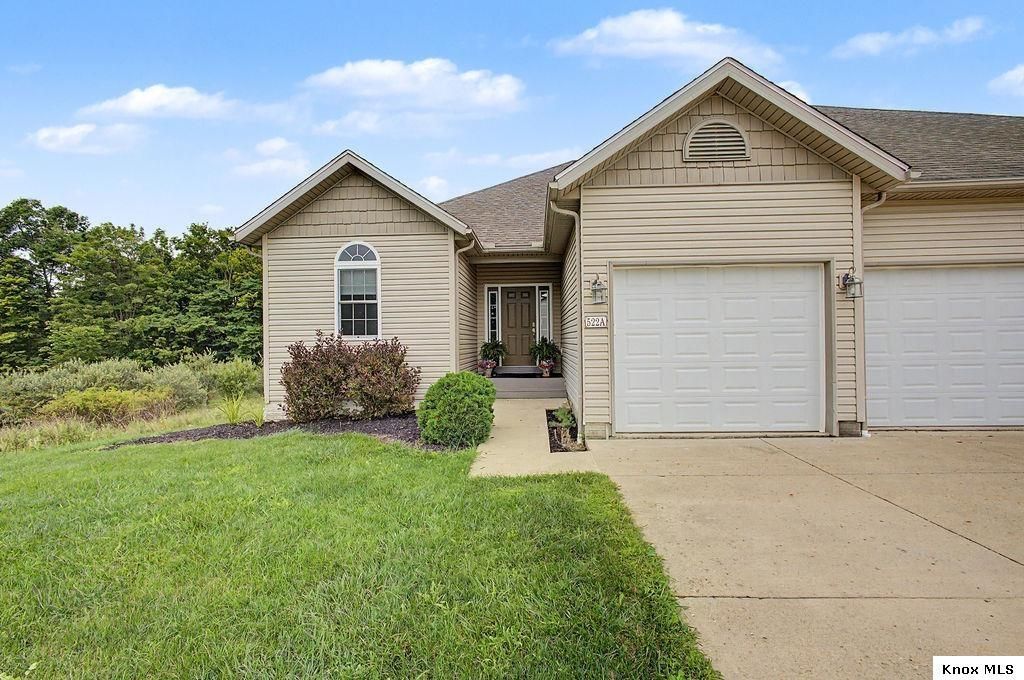
Welcome to the Reserves. A private and tranquil condominium village located just outside of Apple Valley. Step into this elegant end-unit condo offering over 2,200 sq ft of well-designed living space. This immaculate home features a bright and welcoming living area, a dedicated dining space, and a remodeled kitchen with granite countertops, new appliances, and a stylish pantry. Enjoy three generously sized bedrooms and two full bathrooms, including a luxurious owner's suite complete with a private bath, shower, and jacuzzi tub. The nearly finished walk-out lower level offers a spacious recreational area with room for an additional bedroom or home office. This home is loaded with updates, including new carpet, on-demand water heater, water softener, ecobee thermostat, and Bali double-cell cellular blinds. An attached oversized two-car garage and main-level laundry add convenience, while the exclusive end-unit location provides added privacy. Perfectly situated minutes from Apple Valley Lake, this residence is the epitome of comfort and convenience. Don't miss out on this exceptional opportunity!
Property Features
Property Type: Residential - Condominium
Basement: Yes
Basement: Full, Partially Finished, Walkout
Cooling: Central Air
Garage: 2 car attached
Heating: Forced Air, Natural Gas
Home Style: Ranch
Roof Type: Shingle
Stories: 1.0
Taxes: $2,626
Year Built: 2009
Feature Descriptions
Appliances: Dishwasher, Garbage Disposal, Hot Water Tank-Owned, Microwave, Range Oven, Refrigerator, Water Soft. Owned
Days on Site: 12
Driveway: Concrete
Exterior: Vinyl
Extras: Covered Patio
Flooring: Ceramic Tile, Wall To Wall Carpet, Wood Floors
Laundry: Main Floor
Lot: Paved Street
Parking Notes: Garage Attached
Sewer: County
Water: County
Room Sizes
Bedroom 1: 15.4 x 17.2
Bedroom 2: 11.1 x 12.8
Bedroom 3: 9.9 x 10.8
Living Room: 17.11 x 21.1
Dining Room: 12.4 x 12.7
Family Room: 19.6 x 31.1
Kitchen Room: 11. x 13.
Utility Room: 5.2 x 7.11
Local Schools
School District: East Knox
Listed By / Shown By
Listed By
Agency Name: Coldwell Banker-Quest
Agent Name: Gina Oswalt
Agency Phone: 740-397-8800

Shown By
Agent Name: John Yoder Team
Agent Phone: Cell: (740) 398-2532
Agency Title: Key Realty

Estimate Your Payment
Estimated Payment
$ 1,937.37 per month $1,633.37 Principal & Interest $218.83 Property Tax $85.17 Homeowner's InsuranceChange Payment Information
Privacy Policy / DMCA Notice / ADA Accessibility


This site is hosted, designed and copyright
© 1994 - 2026 by
Delta Media Group, Inc. -- Patent Pending --
Agency License Information: 1-877-539-7589 | Ohio Lic# REC.2010002888 6800 W Central Ave #B, Toledo, OH 43617 | Michigan Lic# 6505366134 8040 Summerfield Rd, Lambertville, MI 48144 | Indiana Lic# RC52400106 3029 W Smith Valley Rd #211, Greenwood, IN 46142 | West Virginia LIC# 010306 Erin Rickman, Broker. 410 Market St #3, Parkersburg, WV, 26101 | Colorado LIC# EC.100108419 603 Rood Ave, Grand Junction, CO 81501 | Nevada LIC# B.0146350.LLC 9190 Double Diamond Pwky, Reno, NV 89521 | Florida LIC# CQ1073507 16638 Mooner Plank Cir, Wimauma, FL 33598 | Illinois LIC# 481014661 640 S Washington St. Suite 212, Naperville, IL 60540
Agent License Information: Brokerage/Company License Number: REC.2010002888
522 A Hickory Lane | MLS# 20260528
This condo located at 522 A Hickory Lane, Howard, OH 43028 is currently listed for sale with an asking price of $292,000. This property was built in 2009 and has 3 bedrooms and 2 full baths with 2233 sq. ft. A Hickory Lane is located in the None subdivision within the East Knox school district. Search None real estate on www.johnyoderteam.com today.