
BEDS4
BATHS2 full 1 partial
SQUARE FEET2,860
MLS#5216397
STATUSContingent
PROPERTY TYPEResidential - Single Family
SUBDIVISIONLadue Reserve Ph I
SCHOOLCrestwood Local
Property Description
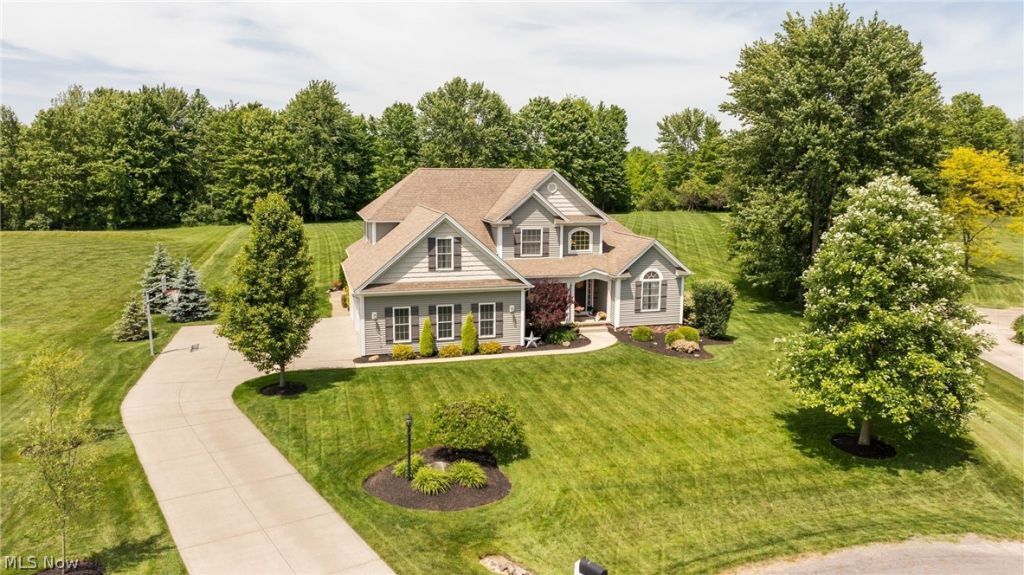
Custom-Built Luxury with Room to Grow! Welcome home to this stunning custom-built 4-bedroom, 2.5-bath home situated on over 1.6 acres. Offering an exceptional blend of space, functionality, and elegance, this turnkey home features a spacious open-concept living room with soaring ceilings and a beautiful gas fireplace that serves as the heart of the home. The thoughtfully designed main floor offers two bedrooms, including a spacious owner's suite, along with one and a half bathrooms and convenient single-level living. A picturesque staircase leads to the upper level, where you'll find two additional bedrooms, a large bonus room perfect for a home office, playroom, or media space, and another full bath. The possibilities continue in the massive basement, built with 13-course walls that provide exceptional ceiling height and make it ideal for future finishing. Whether you're envisioning a recreation room, home theater, gym, or additional living space, this lower level is ready for your ideas. Completing the property is an extra deep three-car attached garage and over 1.6 acres abutting Ladue Reservoir, it's offering privacy, room to roam, and endless opportunities for entertaining and enjoyment. This exceptional home is truly turn key. Call today for a private showing! Click to view the 3-D walkthrough tour!
Property Features
Property Type: Residential - Single Family
Basement: Yes
Basement: Daylight
Cooling: Central Air
Fireplaces: 1
Garage: 3
Heating: Forced Air, Fireplace(s), Gas
Home Style: Conventional
Lot Size: 1.61 Acres
Roof Type: Asphalt, Fiberglass
Stories: 2.0
Taxes: $6,732 / year
Year Built: 2010
Amenities
High Ceilings
Walk-In Closet(s)
Feature Descriptions
Appliances: Dryer, Dishwasher, Microwave, Range, Refrigerator, Washer
Days on Site: 41
Exterior: Stone, Vinyl Siding
Fireplace: Gas
Parcel#: 23-005-00-00-036-020
Parking: Concrete, Driveway
Patio/Porch: Front Porch, Patio
Sewer: Septic Tank
Water: Well
Room Sizes
Bonus Room: 28 x 12 Level - Second
Bedroom: 15 x 10 Level - Second
Bedroom: 14 x 11 Level - Second
Entry/ Foyer: 11 x 8 Level - First
Bedroom: 13 x 12 Level - First
Primary Bedroom: 16 x 15 Level - First
Dining Room: 13 x 12 Level - First
Living Room: 20 x 17 Level - First
Kitchen: 26 x 11 Level - First
Local Schools
School District: Crestwood Local
Listed By / Shown By
Listed By
Agency Name: Vayner Realty Co.
Agency Contact: jvayner23@gmail.com, 330-307-5327
Shown By
Agent Name: John Yoder Team
Agent Phone: Cell: (740) 398-2532
Agency Title: Key Realty

Estimate Your Payment
Estimated Payment
$ 4,091.64 per month $3,355.67 Principal & Interest $561.00 Property Tax $174.97 Homeowner's InsuranceChange Payment Information
Listing data compilation and photo(s) © 2026 - Multiple Listing Service, Inc. – All Rights Reserved
The photos may be altered, edited, enhanced or virtually staged.
Privacy Policy / DMCA Notice / ADA Accessibility


This site is hosted, designed and copyright
© 1994 - 2026 by
Delta Media Group, Inc. -- Patent Pending --
Agency License Information: 1-877-539-7589 | Ohio Lic# REC.2010002888 6800 W Central Ave #B, Toledo, OH 43617 | Michigan Lic# 6505366134 8040 Summerfield Rd, Lambertville, MI 48144 | Indiana Lic# RC52400106 3029 W Smith Valley Rd #211, Greenwood, IN 46142 | West Virginia LIC# 010306 Erin Rickman, Broker. 410 Market St #3, Parkersburg, WV, 26101 | Colorado LIC# EC.100108419 603 Rood Ave, Grand Junction, CO 81501 | Nevada LIC# B.0146350.LLC 9190 Double Diamond Pwky, Reno, NV 89521 | Florida LIC# CQ1073507 16638 Mooner Plank Cir, Wimauma, FL 33598 | Illinois LIC# 481014661 640 S Washington St. Suite 212, Naperville, IL 60540
Agent License Information: Brokerage/Company License Number: REC.2010002888
4875 Deerfield Court | MLS# 5216397
This single family home located at 4875 Deerfield Court, Mantua, OH 44255 is currently listed for sale with an asking price of $599,900. This property was built in 2010 and has 4 bedrooms and 2 full and 1 partial baths with 2860 sq. ft. Deerfield Court is located in the Ladue Reserve Ph I subdivision within the Crestwood Local school district. Search Ladue Reserve Ph I real estate on www.johnyoderteam.com today.