
BEDS4
BATHS3 full 1 partial
MLS#5208280
STATUSPending
PROPERTY TYPEResidential - Single Family
SUBDIVISIONChagrin Valley
SCHOOLOrange City
Property Description
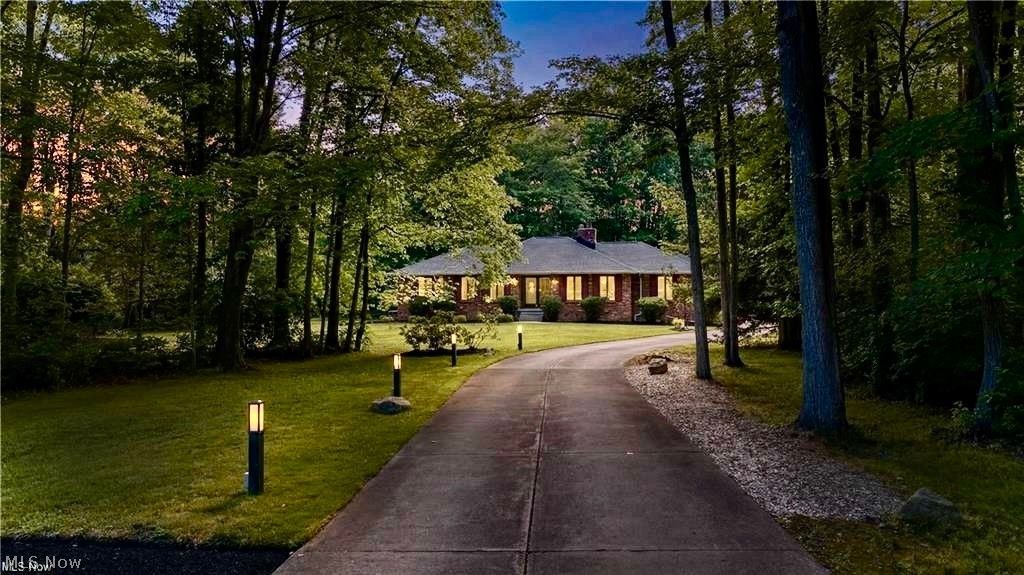
Living on the Fringe ? Borrow the View, Skip the Rules. Some homes simply stop you in your tracks. This stunning ranch on 1.80 acres, offers 2896sq ft of total living space w/mid-century modern soul, is one of them. Set against mature trees & rolling greenery just off the fairway, w/ Chagrin Valley CC as a scenic neighbor, it commands attention from the moment you arrive. A long, private driveway winding gracefully thru beautifully landscaped grounds, comfortably accommodating up to 15+ cars for elegant entertaining. As you enter, the soaring cathedral great rm dazzles w/a dramatic wall of windows, skylights, & slider, flooding the space w/nat light. A rare touch of luxury: an indoor grill just off the great rm gives joy to those who love grilling year-round. The eat-in kitchen w/breakfast bar, SS appls, pantry, formal dining rm, & living rm offer gracious spaces for everyday living, flowing easily into the lounge, where a striking stone frplc & wet bar create a warm, sociable gathering space on those cool evenings. Walk out to a private, wooded oasis w/extended multi-level decks & paver patio overlooking the stunning private lush landscaping & the fairways visible further out, a picture-perfect backdrop for sophisticated summer evenings. This home offers gleaming wd flrs, 4 bdrms & 3.5 baths, a primary suite w/it's own private deck & spacious walk-in closet & steam shower. Attached 3-car garage adds everyday ease. The fully remodeled (?26) Lower level offers new carpeting, fresh paint, full bath, & wet bar. Major systems thoughtfully updated, incl. roof ('25), garden windows/slider ('26), HVAC, & H2O.+much more. Ideally positioned near top-rated Orange Schools, Trader Joe's, Whole Foods, Eton, boutique shopping, & easy access to 271/422?refined living in one of the area's most coveted settings of Moreland Hills. Full list of updates in supplements. View 3D tour. Call for a private tour.
Property Features
Property Type: Residential - Single Family
Basement: Yes
Basement: Crawl Space, Finished, Other
Cooling: Attic Fan, Central Air
Fireplaces: 1
Garage: 3 car attached
Heating: Forced Air, Gas, Zoned
Home Style: Ranch
Lot Size: 1.80 Acres
Roof Type: Asphalt, Fiberglass
Stories: 1.0
Taxes: $11,167 / year
Year Built: 1976
Feature Descriptions
Appliances: Built-In Oven, Cooktop, Dishwasher, Refrigerator
Days on Site: 20
Exterior: Brick, Cedar
Laundry: Main Level, Laundry Room
Lot: Wooded
Parcel#: 911-22-006
Parking: Attached, Garage, Garage Door Opener, Paved
Patio/Porch: Deck, Patio
Sewer: Septic Tank
View: Garden, Trees/Woods
Water: Public
Room Sizes
Entry/ Foyer: 13 x 8 Level - First
Dining Room: 16 x 13 Level - First
Primary Bathroom: N D x N D Level - First
Laundry: N D x N D Level - First
Basement: 26 x 16 Level - Lower
Living Room: 17 x 11 Level - First
Eat-in Kitchen: 20 x 14 Level - First
Great Room: 22 x 14 Level - First
Bedroom: 13 x 15 Level - First
Bedroom: 14 x 9 Level - First
Bedroom: 13 x 12 Level - First
Primary Bedroom: 18 x 13 Level - First
Local Schools
School District: Orange City
Listed By / Shown By
Listed By
Agency Name: Century 21 Premiere Properties, Inc.
Agency Contact: 216-455-7677, ppoffice.admin@century21.com
Shown By
Agent Name: John Yoder Team
Agent Phone: Cell: (740) 398-2532
Agency Title: Key Realty

Estimate Your Payment
Estimated Payment
$ 4,373.53 per month $3,272.32 Principal & Interest $930.58 Property Tax $170.63 Homeowner's InsuranceChange Payment Information
Listing data compilation and photo(s) © 2026 - Multiple Listing Service, Inc. – All Rights Reserved
The photos may be altered, edited, enhanced or virtually staged.
Privacy Policy / DMCA Notice / ADA Accessibility


This site is hosted, designed and copyright
© 1994 - 2026 by
Delta Media Group, Inc. -- Patent Pending --
Agency License Information: 1-877-539-7589 | Ohio Lic# REC.2010002888 6800 W Central Ave #B, Toledo, OH 43617 | Michigan Lic# 6505366134 8040 Summerfield Rd, Lambertville, MI 48144 | Indiana Lic# RC52400106 3029 W Smith Valley Rd #211, Greenwood, IN 46142 | West Virginia LIC# 010306 Erin Rickman, Broker. 410 Market St #3, Parkersburg, WV, 26101 | Colorado LIC# EC.100108419 603 Rood Ave, Grand Junction, CO 81501 | Nevada LIC# B.0146350.LLC 9190 Double Diamond Pwky, Reno, NV 89521 | Florida LIC# CQ1073507 16638 Mooner Plank Cir, Wimauma, FL 33598 | Illinois LIC# 481014661 640 S Washington St. Suite 212, Naperville, IL 60540
Agent License Information: Brokerage/Company License Number: REC.2010002888
4830 Som Center Road | MLS# 5208280
This single family home located at 4830 Som Center Road, Moreland Hills, OH 44022 is currently listed for sale with an asking price of $585,000. This property was built in 1976 and has 4 bedrooms and 3 full and 1 partial baths. Som Center Road is located in the Chagrin Valley subdivision within the Orange City school district. Search Chagrin Valley real estate on www.johnyoderteam.com today.