
BEDS3
BATHS2 full 1 partial
SQUARE FEET1,658
MLS#963774
STATUSActive
PROPERTY TYPEResidential - Single Family
SUBDIVISIONCity-Dayton
SCHOOLMad River
Property Description
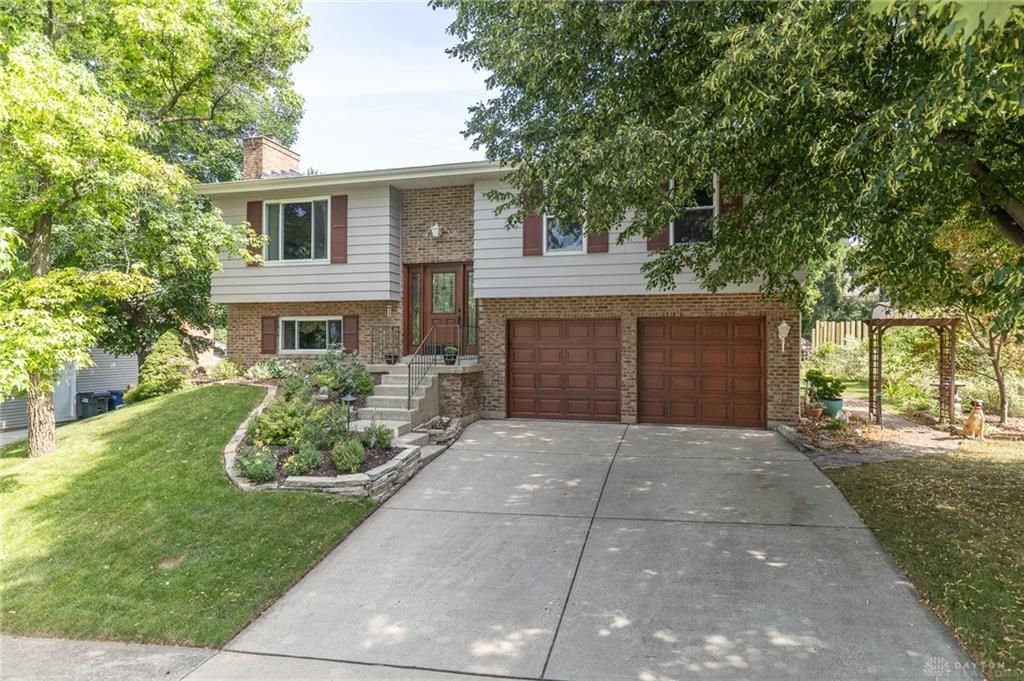
Don't miss this one! Beautiful and maintained home that sits on a quiet cul de sac that is close to shopping, parks, community pool and WPAFB! This home offers an open floor plan with a custom kitchen that includes solid wood cherry cabinets and granite countertops. You'll love the large living and dining space for the family that gets tons of light from the large picture window and sliding glass door. Down the hall you'll find 3 bedrooms with a spacious full hallway bath. The primary bedroom includes an ensuite with walk-in shower, new Kohler toilet, and granite tiles on floor and surround. Downstairs you'll love large family/rec room that also includes a half bath and its own laundry room. The woodburning fireplace is a great addition in the winter to keep you nice and cozy. If this weren't enough, outside you'll notice a full 2 car garage with custom garage doors and a brand new gorgeous front door with side lights. The backyard brings beauty all around with its gorgeous landscaping and fully fenced-in, manicured yard. Enjoy dinner on the back deck with its own Sunsetter Retractable Shade that also leads down into a shaded back patio and built-in storage shed! This home has been cared for and maintained perfectly. It is ready for you to move-in right away with no worry of any big expenses. Roof 2015, HVAC 2017 (AC new), Water Heater 2019, Vinyl Double Pane Windows. Come see it today!
Property Features
Property Type: Residential - Single Family
Basement: Yes
Cooling: Central
Fenced: Yes
Garage: 2
Heating: Forced Air, Heat Pump
Lot Size: 0.24 Acres
Taxes: $3,462
Year Built: 1975
Feature Descriptions
Appliance Features: Dishwasher, Microwave, Range, Refrigerator
Basement Features: Finished, Partial, Walkout
Days on Site: 7
Exterior: Aluminum, Brick
Fireplace. Features: Woodburning
Garage Features: 2 Car
Lot Dimensions: 80x130
Outside Features: Deck, Fence, Patio, Storage Shed
Utilities: Public Water, Sanitary Sewer
Room Sizes
Entry Room: 6 X 4 Level - Main
Living Room: 15 X 13 Level - Main
Dining Room: 12 X 10 Level - Main
Kitchen: 12 X 10 Level - Main
Primary Bedroom: 13 X 11 Level - Main
Bedroom: 13 X 10 Level - Main
Bedroom: 10 X 10 Level - Main
Rec Room: 23 X 14 Level - Lower Level/Bi
Laundry: 8 X 10 Level - Lower Level/Bi
Local Schools
School District: Mad River
Listed By / Shown By
Listed By
Agency Name: Brennan & Associates Realty In
Agency Phone: (937) 237-5000
Shown By
Agent Name: John Yoder Team
Agent Phone: Cell: (740) 398-2532
Agency Title: Key Realty

Estimate Your Payment
Estimated Payment
$ 1,848.13 per month $1,482.33 Principal & Interest $288.50 Property Tax $77.29 Homeowner's InsuranceChange Payment Information
Privacy Policy / DMCA Notice / ADA Accessibility


This site is hosted, designed and copyright
© 1994 - 2026 by
Delta Media Group, Inc. -- Patent Pending --
Agency License Information: 1-877-539-7589 | Ohio Lic# REC.2010002888 6800 W Central Ave #B, Toledo, OH 43617 | Michigan Lic# 6505366134 8040 Summerfield Rd, Lambertville, MI 48144 | Indiana Lic# RC52400106 3029 W Smith Valley Rd #211, Greenwood, IN 46142 | West Virginia LIC# 010306 Erin Rickman, Broker. 410 Market St #3, Parkersburg, WV, 26101 | Colorado LIC# EC.100108419 603 Rood Ave, Grand Junction, CO 81501 | Nevada LIC# B.0146350.LLC 9190 Double Diamond Pwky, Reno, NV 89521 | Florida LIC# CQ1073507 16638 Mooner Plank Cir, Wimauma, FL 33598 | Illinois LIC# 481014661 640 S Washington St. Suite 212, Naperville, IL 60540
Agent License Information: Brokerage/Company License Number: REC.2010002888
4731 Whitewood Court | MLS# 963774
This single family home located at 4731 Whitewood Court, Dayton, OH 45424 is currently listed for sale with an asking price of $265,000. This property was built in 1975 and has 3 bedrooms and 2 full and 1 partial baths with 1658 sq. ft. Whitewood Court is located in the City-Dayton subdivision within the Mad River school district. Search City-Dayton real estate on www.johnyoderteam.com today.