
BEDS3
BATHS2 full 2 partial
SQUARE FEET2,613
MLS#5228136
STATUSActive
PROPERTY TYPEResidential - Single Family
SUBDIVISIONRed Tail
SCHOOLAvon Local
Property Description
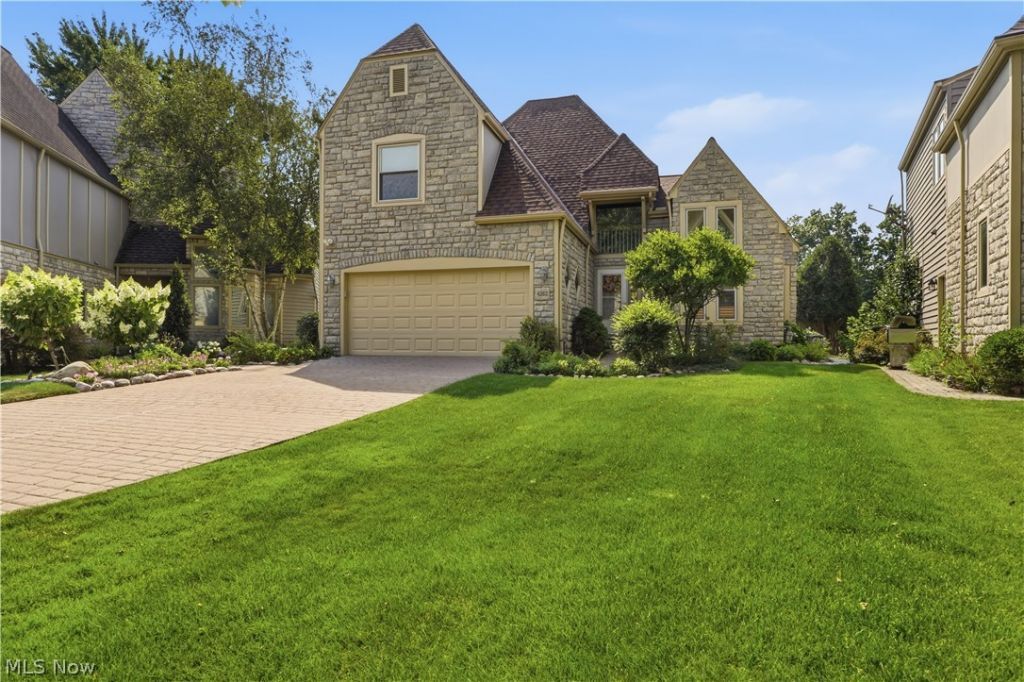
Nestled along a peaceful, tree-lined street in Red Tail, this custom-built colonial combines a storybook-inspired stone front, distinctive architecture, and picturesque views of the pond and the 15th tee of Red Tail Golf Club's prestigious Von Hagge-designed course. Beautiful hardwood flooring flows throughout the main level, where abundant natural light fills the spacious interior. A step-down great room anchors the first floor, featuring a dramatic stone fireplace and surround sound system. The kitchen offers granite countertops, ample cabinetry, an updated faucet, and open layout overlooking the morning room, where a bowed window captures picturesque pond and golf course views. Sliding doors from the adjacent dining area lead to a deck with a seasonal covered awning, ideal for relaxing or entertaining while enjoying the peaceful setting. Upstairs, the primary suite with a balcony is highlighted by a bowed window that mirrors the morning room's sweeping views of water and fairway. The adjoining spa-inspired bath remodeled in 2024 and a generous walk-in closet complete the primary suite. Two additional bedrooms, a full bath, a loft area, and pull-down attic complete the second floor. The finished basement expands your living space with a spacious recreation room, bar area, paneled in warm pine with tile flooring, creating a classic, pub-like atmosphere and a convenient half bath. Meticulously maintained with numerous updates: 2026 roof; 2024 furnace, central air, primary bath remodel, Smart whole-house sound system, sprinkler system & sump pump; 2025 kitchen & bath faucets; 2022 garage floor coating; 2021 exterior paint; 2020 garage door; and 2015 windows. Enjoy golf course scenery, tranquil pond views, and the exceptional lifestyle Red Tail is known for in this thoughtfully updated custom home. Red Tail residents also enjoy a clubhouse, fitness center, pool, tennis, pickleball, and dining room and patio.
Property Features
Property Type: Residential - Single Family
Basement: Yes
Basement: Full, Concrete, Bath/Stubbed, Sump Pump
Cooling: Central Air, Ceiling Fan(s)
Fireplaces: 1
Garage: 2 car attached
Heating: Forced Air, Gas
Home Style: Colonial
Lot Size: 0.11 Acres
Roof Type: Asphalt, Fiberglass
Stories: 2.0
Taxes: $7,751 / year
Year Built: 1998
Amenities
Beamed Ceilings
Breakfast Bar
Built-in Features
Ceiling Fan(s)
Cathedral Ceiling(s)
Double Vanity
Eat-in Kitchen
Granite Counters
High Ceilings
High Speed Internet
Laminate Counters
Pantry
Recessed Lighting
Bar
Wired for Sound
Awning(s)
Sprinkler/Irrigation
Lighting
Feature Descriptions
Appliances: Built-In Oven, Cooktop, Dryer, Dishwasher, Disposal, Refrigerator, Washer
Community Features: Common Grounds/Area, Clubhouse, Fitness, Golf, Medical Service, Park, Restaurant, Shopping, Sidewalks, Tennis Court(s), Pool
Days on Site: 1
Exterior: Cedar, Stone
Fencing: None
Fireplace: Gas, Great Room, Stone
HOA: Yes
HOA Fee: 225/ Monthly
Laundry: Electric Dryer Hookup, Main Level, Laundry Room
Lot: Back Yard, Cul-De-Sac, Front Yard, Gentle Sloping, Landscaped, On Golf Course, Pond on Lot, Waterfront
Parcel#: 04-00-024-115-123
Parking: Attached, Drain, Driveway, Garage Faces Front, Garage, Water Available
Patio/Porch: Awning(s), Deck
Pets Allowed: Yes
Pool: Association, In Ground, Outdoor Pool, Community
Security: Smoke Detector(s)
Sewer: Public Sewer
Swimming Pool: Yes
View: Golf Course, Pond
Water: Public
Water Features: Waterfront
Window: Double Pane Windows, Screens
Room Sizes
Great Room: 28 x 13 Level - First
Eat-in Kitchen: 25 x 8 Level - First
Primary Bathroom: 11 x 10 Level - Second
Bedroom: 10 x 10 Level - Second
Bedroom: 17 x 10 Level - Second
Primary Bedroom: 15 x 13 Level - Second
Other: 15 x 13 Level - Basement
Recreation: 25 x 20 Level - Basement
Sitting Room: 15 x 11 Level - First
Laundry: 8 x 7 Level - First
Entry/ Foyer: 11 x 16 Level - First
Local Schools
School District: Avon Local
Listed By / Shown By
Listed By
Agency Name: RE/MAX Crossroads Properties
Agency Contact: hpratt@att.net, 216-695-7229
Shown By
Agent Name: John Yoder Team
Agent Phone: Cell: (740) 398-2532
Agency Title: Key Realty

Estimate Your Payment
Estimated Payment
$ 3,838.74 per month $3,034.59 Principal & Interest $645.92 Property Tax $158.23 Homeowner's InsuranceChange Payment Information
Listing data compilation and photo(s) © 2026 - Multiple Listing Service, Inc. – All Rights Reserved
The photos may be altered, edited, enhanced or virtually staged.
Privacy Policy / DMCA Notice / ADA Accessibility


This site is hosted, designed and copyright
© 1994 - 2026 by
Delta Media Group, Inc. -- Patent Pending --
Agency License Information: 1-877-539-7589 | Ohio Lic# REC.2010002888 6800 W Central Ave #B, Toledo, OH 43617 | Michigan Lic# 6505366134 8040 Summerfield Rd, Lambertville, MI 48144 | Indiana Lic# RC52400106 3029 W Smith Valley Rd #211, Greenwood, IN 46142 | West Virginia LIC# 010306 Erin Rickman, Broker. 410 Market St #3, Parkersburg, WV, 26101 | Colorado LIC# EC.100108419 603 Rood Ave, Grand Junction, CO 81501 | Nevada LIC# B.0146350.LLC 9190 Double Diamond Pwky, Reno, NV 89521 | Florida LIC# CQ1073507 16638 Mooner Plank Cir, Wimauma, FL 33598 | Illinois LIC# 481014661 640 S Washington St. Suite 212, Naperville, IL 60540
Agent License Information: Brokerage/Company License Number: REC.2010002888
4262 Vilamoura Drive | MLS# 5228136
This single family home located at 4262 Vilamoura Drive, Avon, OH 44011 is currently listed for sale with an asking price of $542,500. This property was built in 1998 and has 3 bedrooms and 2 full and 2 partial baths with 2613 sq. ft. Vilamoura Drive is located in the Red Tail subdivision within the Avon Local school district. Search Red Tail real estate on www.johnyoderteam.com today.