
BEDS4
BATHS4 full 1 partial
SQUARE FEET8,240
MLS#226032621
STATUSActive
PROPERTY TYPEResidential - Single Family
SUBDIVISIONShire Cove
SCHOOLHILLIARD CITY
Property Description
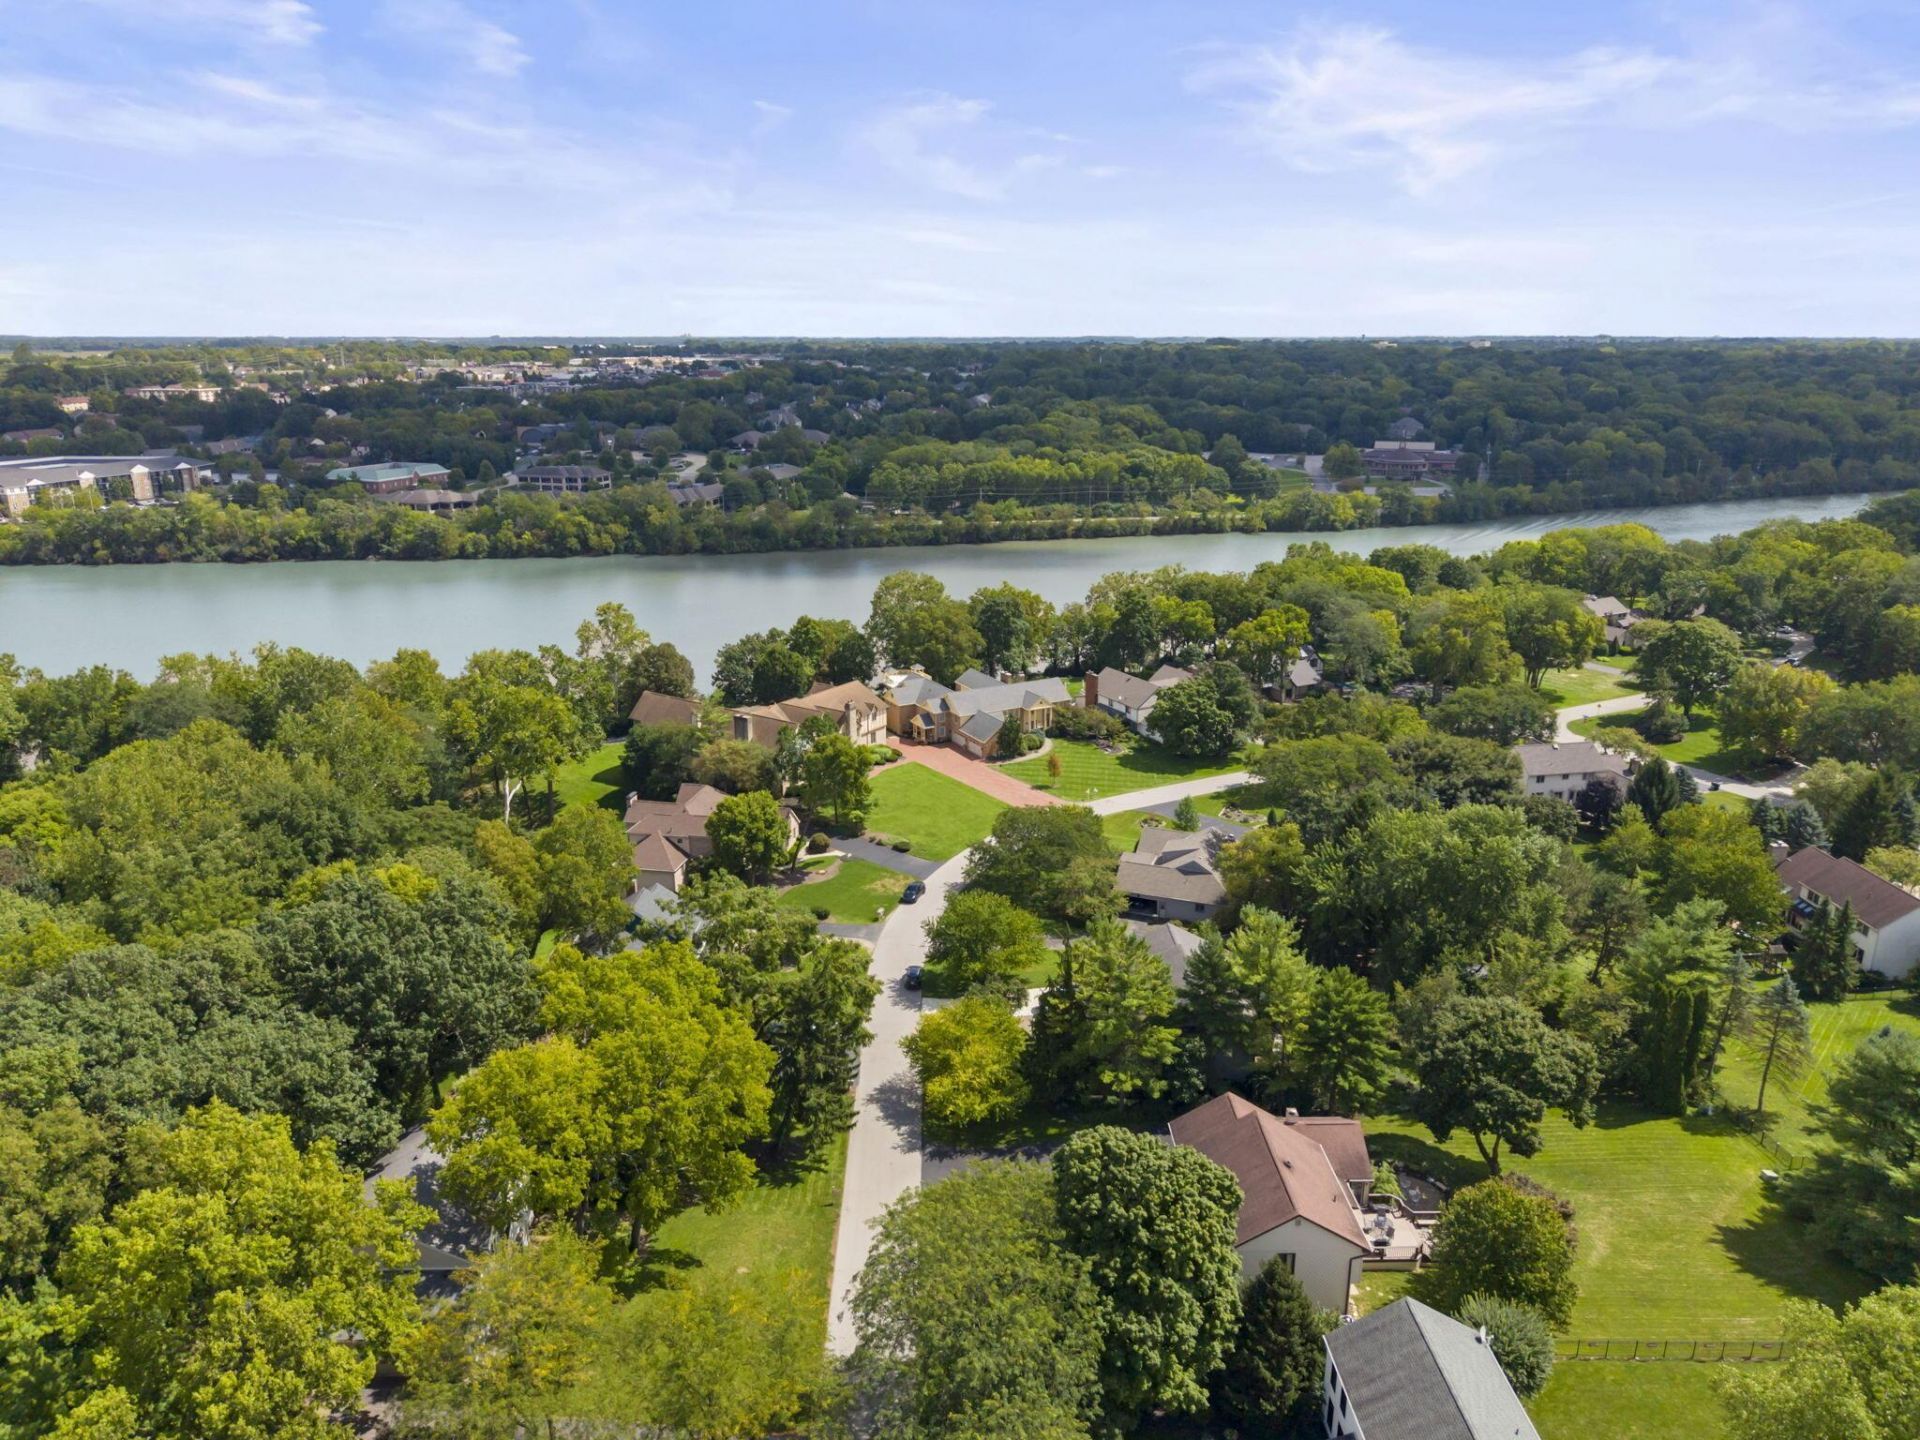
Exceptional Scioto River Residence Offering 8,240sq ft of living space. Situated perfectly on .64 acres along the highly desirable river corridor in between the bridges. Dramatic open floor plan filled with Gorgeous Hardwood flooring extends throughout the entire home, creating a refined interior. Featuring a Private Office with built-ins. Beautiful Formal Dining Room. The gourmet Chef's kitchen features granite countertops, extensive custom wood cabinetry, generous preparation and storage spaces, stainless steel appliances, and a spacious eat-in area. Designed for entertaining, the expansive great room includes soaring ceilings, fireplace, custom built-ins, a full bar, and dramatic windows and French doors overlooking the river. An Additional gathering space offers remarkable versatility, billiards, media, gaming or a second great room.Thoughtfully designed with two staircases- the primary has private access and this Luxurious Owner's suite features an kitchenette, large walk-in closet with built ins, beautiful spa like bath with a private sauna, and French doors opening to a secluded balcony overlooking the lush landscaped yard. Tranquility is found in each of the bedrooms, all of which offer en-suite renovated baths, spacious custom closets and are privately situated on the opposite side of the home. The home extends effortlessly outdoors to a substantial riverfront entertaining area with a built-in grill, outdoor kitchen amenities, multiple seating and dining areas, a serene water feature, and views framed by mature trees. A Roof Top upper-level balcony provides an extraordinary vantage point for enjoying panoramic views.Lower level offers a dedicated fitness room, a soundproof music room, and an abundance of storage. Side-load, 4 car attached garage with brand-new doors. With extensive improvements, generous living and entertaining spaces, privacy, ideal location, this distinctive property presents an opportunity to experience the Lifestyle!
Property Features
Property Type: Residential - Single Family
Basement: Yes
Basement: Walk-Out Access, Crawl Space, Partial
Cooling: Central Air
Fireplaces: 2
Garage: 4 car attached
Heating: Forced Air
Home Style: Traditional
Lot Size: 0.64 Acres
Taxes: $30,112
Year Built: 1978
Feature Descriptions
Days on Site: 4
Exterior: Brick, Stucco
Exterior Amenities: Balcony, Hot Tub
Fireplace: Two, Gas Log
Flooring: Wood, Stone, Carpet, Ceramic/Porcelain
Hot Tub: Yes
Interior Amenities: Hot Tub
Lot: Riverfront, Water View, Wooded
Parcel #: 050-003113
Parking: Garage Door Opener, Heated Garage, Attached Garage, Shared Driveway, Side Load
Windows: Insulated All
Wooded: Yes
Local Schools
School District: HILLIARD CITY
Listed By / Shown By
Listed By
Agency Name: NextHome Experience
Agent Name: Catherine W Miller
Agency Phone: 614-396-6900

Shown By
Agent Name: John Yoder Team
Agent Phone: Cell: (740) 398-2532
Agency Title: Key Realty

Estimate Your Payment
Estimated Payment
$ 16,569.51 per month $13,363.39 Principal & Interest $2,509.33 Property Tax $696.79 Homeowner's InsuranceChange Payment Information
Privacy Policy / DMCA Notice / ADA Accessibility


This site is hosted, designed and copyright
© 1994 - 2026 by
Delta Media Group, Inc. -- Patent Pending --
Agency License Information: 1-877-539-7589 | Ohio Lic# REC.2010002888 6800 W Central Ave #B, Toledo, OH 43617 | Michigan Lic# 6505366134 8040 Summerfield Rd, Lambertville, MI 48144 | Indiana Lic# RC52400106 3029 W Smith Valley Rd #211, Greenwood, IN 46142 | West Virginia LIC# 010306 Erin Rickman, Broker. 410 Market St #3, Parkersburg, WV, 26101 | Colorado LIC# EC.100108419 603 Rood Ave, Grand Junction, CO 81501 | Nevada LIC# B.0146350.LLC 9190 Double Diamond Pwky, Reno, NV 89521 | Florida LIC# CQ1073507 16638 Mooner Plank Cir, Wimauma, FL 33598 | Illinois LIC# 481014661 640 S Washington St. Suite 212, Naperville, IL 60540
Agent License Information: Brokerage/Company License Number: REC.2010002888
4236 Shire Cove Road | MLS# 226032621
This single family home located at 4236 Shire Cove Road, Hilliard, OH 43026 is currently listed for sale with an asking price of $2,389,000. This property was built in 1978 and has 4 bedrooms and 4 full and 1 partial baths with 8240 sq. ft. Shire Cove Road is located in the Shire Cove subdivision within the HILLIARD CITY school district. Search Shire Cove real estate on www.johnyoderteam.com today.