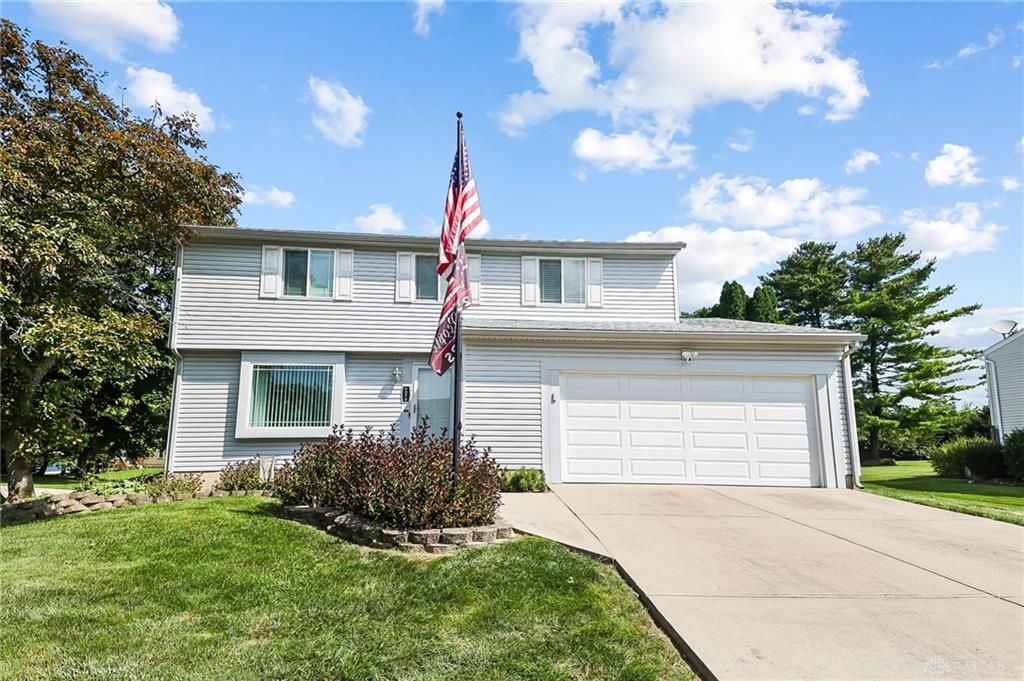

BEDS4
BATHS2 full 1 partial
SQUARE FEET2,108
MLS#967385
STATUSActive
PROPERTY TYPEResidential - Single Family
SUBDIVISIONCinnamon Creek Farm
SCHOOLBeavercreek
Property Description
Two-story home in Beavercreek’s Cinnamon Creek subdivision offers 2,108 square feet with 4 bedrooms and 2.5 baths. The 2025 kitchen remodel features crisp white cabinetry, subway tile backsplash, sleek countertops, and brand-new smart appliances including refrigerator, range, dishwasher, & microwave. Luxury vinyl plank flooring flows throughout the main-level dining room, living room, and expansive family room with cathedral ceiling. The family room’s wood-burning Buck Stove fireplace insert provides efficient warmth, with two and one-half cords of seasoned firewood included. Custom entryway casings, solid wood doors, fresh paint, and updated baseboards complete the interior. Upstairs, all four bedrooms feature newer flooring and ceiling fans, including wireless Alexa-compatible fans in the primary bedroom and family room. The primary suite includes a generous walk-in closet, while both full baths feature updated vanities, fixtures, and water-conserving toilets. The lower-level recreation room offers bonus living space and ample storage in the semi-finished basement. Recent upgrades include a 2022 HVAC system with 18 SEER heat pump, advanced air cleaner, UV duct light, split AC in family room, 2024 water heater, 2026 water softener, upgraded electrical panel with whole-house surge protector and generator hookup, & professionally installed Pella windows. The 2023 roof includes new underboards, vents, soffits, and covered gutters, complemented by fresh vinyl siding with Tyvek house wrap and attic insulation for improved energy efficiency. Smart features include keyless entry locks, video doorbell, and Wi-Fi-enabled garage door opener with battery backup. Outdoor living features an expansive low-maintenance Trex deck with permanent awning and vinyl-fenced backyard offering privacy & generous green space. Additional highlights include newer Pella sliding door, two-car attached garage with overhead storage, and regularly serviced HVAC, fireplace, and plumbing systems.
Property Features
Property Type: Residential - Single Family
Basement: Yes
Cooling: Central
Garage: 2 car attached
Heating: Heat Pump
Lot Size: 0.45 Acres
Stories: 2.0
Taxes: $5,884
Year Built: 1978
Feature Descriptions
Appliance Features: Dishwasher, Microwave, Range, Refrigerator
Basement Features: Finished, Partial
Days on Site: 3
Exterior: Aluminum, Vinyl
Garage Features: 2 Car, Attached
Lot Dimensions: 102x200x84x192
Outside Features: Deck
Utilities: Public Water, Sanitary Sewer
Room Sizes
Living Room: 20 X 13 Level - Main
Dining Room: 9 X 11 Level - Main
Kitchen: 16 X 11 Level - Main
Family Room: 17 X 26 Level - Main
Primary Bedroom: 12 X 18 Level - Second
Bedroom: 10 X 8 Level - Second
Bedroom: 11 X 13 Level - Second
Bedroom: 14 X 12 Level - Second
Rec Room: 14 X 24 Level - Lower Level
Local Schools
School District: Beavercreek
Listed By / Shown By
Listed By
Agency Name: CENTURY 21 The Gene Group
Agency Phone: (937) 203-8180
Shown By
Agent Name: John Yoder Team
Agent Phone: Cell: (740) 398-2532
Agency Title: Key Realty

Estimate Your Payment
Estimated Payment
$ 2,491.36 per month $1,901.86 Principal & Interest $490.33 Property Tax $99.17 Homeowner's InsuranceChange Payment Information
Privacy Policy / DMCA Notice / ADA Accessibility


This site is hosted, designed and copyright
© 1994 - 2026 by
Delta Media Group, Inc. -- Patent Pending --
Agency License Information: 1-877-539-7589 | Ohio Lic# REC.2010002888 6800 W Central Ave #B, Toledo, OH 43617 | Michigan Lic# 6505366134 8040 Summerfield Rd, Lambertville, MI 48144 | Indiana Lic# RC52400106 3029 W Smith Valley Rd #211, Greenwood, IN 46142 | West Virginia LIC# 010306 Erin Rickman, Broker. 410 Market St #3, Parkersburg, WV, 26101 | Colorado LIC# EC.100108419 603 Rood Ave, Grand Junction, CO 81501 | Nevada LIC# B.0146350.LLC 9190 Double Diamond Pwky, Reno, NV 89521 | Florida LIC# CQ1073507 16638 Mooner Plank Cir, Wimauma, FL 33598 | Illinois LIC# 481014661 640 S Washington St. Suite 212, Naperville, IL 60540
Agent License Information: Brokerage/Company License Number: REC.2010002888
4216 White Hawk Court | MLS# 967385
This single family home located at 4216 White Hawk Court, Beavercreek, OH 45430 is currently listed for sale with an asking price of $340,000. This property was built in 1978 and has 4 bedrooms and 2 full and 1 partial baths with 2108 sq. ft. White Hawk Court is located in the Cinnamon Creek Farm subdivision within the Beavercreek school district. Search Cinnamon Creek Farm real estate on www.johnyoderteam.com today.