
BEDS3
BATHS2 full 1 partial
SQUARE FEET2,748
MLS#963508
STATUSPending/Show for Backup
PROPERTY TYPEResidential - Single Family
SUBDIVISIONTownship-Perry
SCHOOLBrookville
Property Description
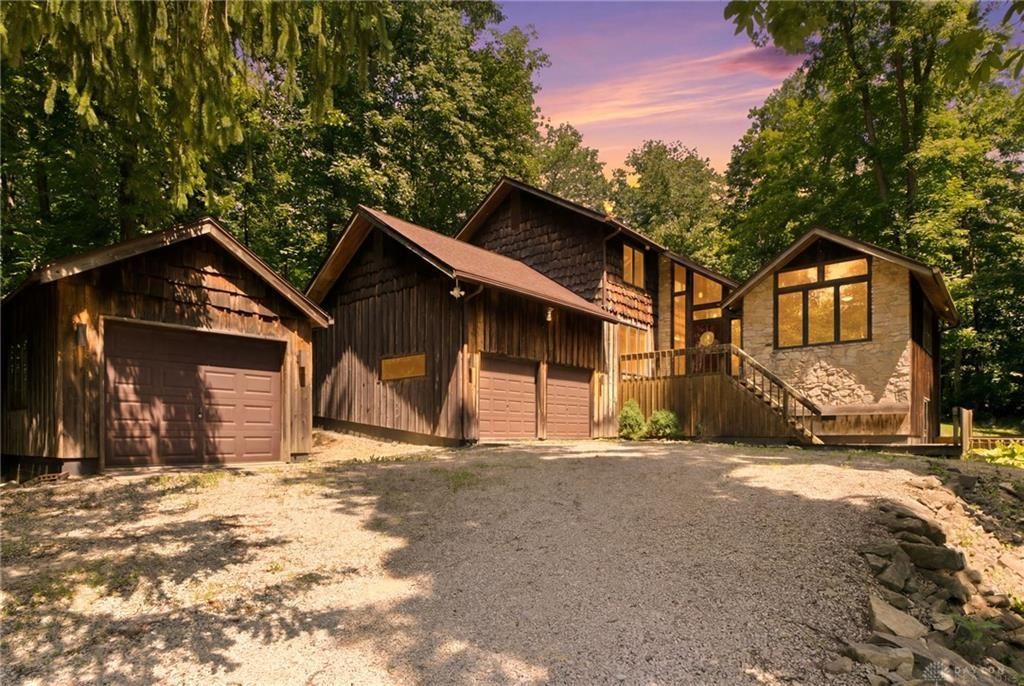
Escape to your own private retreat on over 8 secluded wooded acres, where winding trails, a peaceful creek, & abundant wildlife create a setting that's hard to find. Tucked away from the road, this cabin-inspired 2-story home offers the perfect blend of rustic charm, comfortable living, & exceptional outdoor amenities. Step inside to soaring ceilings, a dramatic open staircase, & a stunning wall of floor-to-ceiling windows that flood the home w/ natural light while showcasing the surrounding woods. To the right, an oversized living room provides ample space to gather, while a den/study to the left offers the perfect home office or quiet retreat. Toward the rear of the home, the family room, dining area, & kitchen flow seamlessly together, creating an inviting space for everyday living & entertaining. A cozy wood-burning stove anchors the family room, w/ sliding doors leading to a rear deck overlooking the fire pit & wooded backyard. A convenient laundry room connects to the attached 2-car garage, while a powder room completes the main level. Upstairs you'll find all three bedrooms & a full hall bath. The spacious primary suite features its own private bath w/ a walk-in shower. The finished walkout basement expands your living space w/ endless possibilities for a recreation room, home office, or fitness area. A dedicated theater room comes complete w/ built-in theater seating, projector, screen, & Dolby Atmos sound system, while the oversized bar creates the ultimate entertaining space. Additional storage & a utility sink add everyday convenience. Outside, the property continues to impress w/ an attached 2-car garage, detached 11/2-car garage, & a large workshop/pole barn featuring a lean-to & covered carport area. Whether you're looking for space to work, store equipment, or enjoy outdoor hobbies, you'll have room for it all. With wooded trails, a tranquil creek, unmatched privacy, & room to explore, this is more than a home—it's your own secluded escape.
Property Features
Property Type: Residential - Single Family
Cooling: Central
Fireplaces: 1
Garage: 1 car attached
Heating: Geo-Thermal
Lot Size: 8.64 Acres
Stories: 2.0
Taxes: $7,654
Year Built: 1974
Feature Descriptions
Appliance Features: Dishwasher, Dryer, Microwave, Range, Refrigerator, Washer, Water Softener
Basement Features: Finished
Days on Site: 10
Exterior: Cedar, Stone
Fireplace. Features: Insert, One, Woodburning
Garage Features: 1 Car, 2 Car, 4 or More, Attached, Detached, Opener, Storage
Lot Dimensions: Irregular
Outside Features: Deck
Utilities: 220 Volt Outlet, Septic, Well
Room Sizes
Entry Room: 12 X 9 Level - Main
Living Room: 13 X 22 Level - Main
Kitchen: 16 X 14 Level - Main
Dining Room: 11 X 13 Level - Main
Family Room: 16 X 10 Level - Main
Laundry: 11 X 7 Level - Main
Primary Bedroom: 12 X 15 Level - Second
Bedroom: 11 X 13 Level - Second
Bedroom: 11 X 13 Level - Second
Rec Room: 25 X 22 Level - Basement
Media Room: 22 X 24 Level - Basement
Utility Room: 8 X 11 Level - Basement
Other: 14 X 5 Level - Basement
Local Schools
School District: Brookville
Listed By / Shown By
Listed By
Agency Name: RE/MAX Victory + Affiliates
Agency Phone: (937) 458-0385
Shown By
Agent Name: John Yoder Team
Agent Phone: Cell: (740) 398-2532
Agency Title: Key Realty

Estimate Your Payment
Estimated Payment
$ 4,168.47 per month $3,355.67 Principal & Interest $637.83 Property Tax $174.97 Homeowner's InsuranceChange Payment Information
Privacy Policy / DMCA Notice / ADA Accessibility


This site is hosted, designed and copyright
© 1994 - 2026 by
Delta Media Group, Inc. -- Patent Pending --
Agency License Information: 1-877-539-7589 | Ohio Lic# REC.2010002888 6800 W Central Ave #B, Toledo, OH 43617 | Michigan Lic# 6505366134 8040 Summerfield Rd, Lambertville, MI 48144 | Indiana Lic# RC52400106 3029 W Smith Valley Rd #211, Greenwood, IN 46142 | West Virginia LIC# 010306 Erin Rickman, Broker. 410 Market St #3, Parkersburg, WV, 26101 | Colorado LIC# EC.100108419 603 Rood Ave, Grand Junction, CO 81501 | Nevada LIC# B.0146350.LLC 9190 Double Diamond Pwky, Reno, NV 89521 | Florida LIC# CQ1073507 16638 Mooner Plank Cir, Wimauma, FL 33598 | Illinois LIC# 481014661 640 S Washington St. Suite 212, Naperville, IL 60540
Agent License Information: Brokerage/Company License Number: REC.2010002888
4142 Clayton Road | MLS# 963508
This single family home located at 4142 Clayton Road, Brookville, OH 45309 is currently listed for sale with an asking price of $599,900. This property was built in 1974 and has 3 bedrooms and 2 full and 1 partial baths with 2748 sq. ft. Clayton Road is located in the Township-Perry subdivision within the Brookville school district. Search Township-Perry real estate on www.johnyoderteam.com today.