
BEDS3
BATHS1 full 1 partial
SQUARE FEET1,540
MLS#958578
STATUSPending/Show for Backup
PROPERTY TYPEResidential - Single Family
SUBDIVISIONOakdale
SCHOOLDayton
Property Description
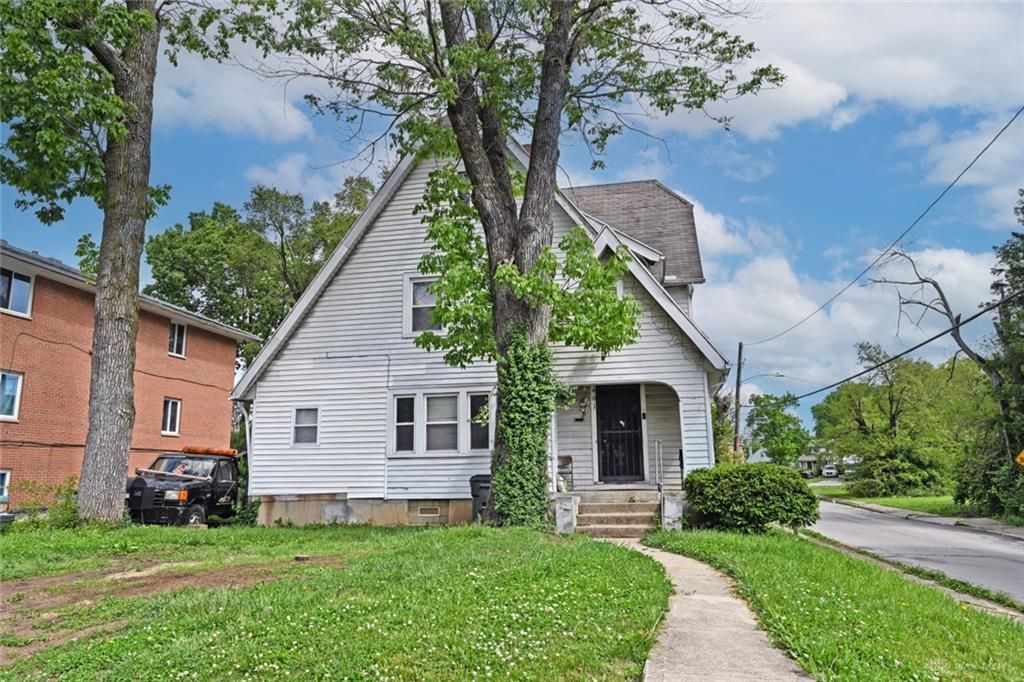
This 1926 classic stands proudly on a corner lot in Dayton's resurging Santa Clara District--where character homes meet modern potential. With soaring rooflines, a welcoming front porch, and tons of natural light, it's got curb appeal for days. Inside, you'll find original hardwood floors, crown molding, and an ornate fireplace that whisper vintage charm. The living and dining rooms are made for gatherings, while French doors lead to a sunny flex space perfect for an office, playroom, or cozy hangout. Upstairs, 3 massive bedrooms and a full bath await, plus a floored attic and unfinished basement ready for your vision. Updates like replacement windows and an upgraded electrical panel bring peace of mind. A two-car garage and unbeatable location near the Boonshoft Museum, parks, and downtown Dayton round out this gem. Bring your creativity--this home is ready for its next chapter!
Property Features
Property Type: Residential - Single Family
Basement: Yes
Cooling: None
Fireplaces: 1
Garage: 2
Heating: Natural Gas
Lot Size: 0.12 Acres
Taxes: $1,202
Year Built: 1926
Feature Descriptions
Appliance Features: Dishwasher, Garbage Disposal, Microwave, Range, Refrigerator
Basement Features: Full, Unfinished
Days on Site: 71
Exterior: Aluminum, Frame
Fireplace. Features: Inoperable, One
Garage Features: 2 Car, Detached
Outside Features: Porch
Utilities: Public Water, Natural Gas, Sanitary Sewer
Room Sizes
Kitchen: 11 X 11 Level - Main
Living Room: 22 X 14 Level - Main
Dining Room: 14 X 13 Level - Main
Family Room: 18 X 13 Level - Main
Primary Bedroom: 17 X 13 Level - Second
Bedroom: 14 X 14 Level - Second
Bedroom: 12 X 12 Level - Second
Breakfast Room: 6 X 7 Level - Main
Laundry: 10 X 10 Level - Basement
Local Schools
School District: Dayton
Listed By / Shown By
Listed By
Agency Name: Comey & Shepherd REALTORS
Agency Phone: (937) 689-1013
Shown By
Agent Name: John Yoder Team
Agent Phone: Cell: (740) 398-2532
Agency Title: Key Realty

Estimate Your Payment
Estimated Payment
$ 406.21 per month $290.87 Principal & Interest $100.17 Property Tax $15.17 Homeowner's InsuranceChange Payment Information
Privacy Policy / DMCA Notice / ADA Accessibility


This site is hosted, designed and copyright
© 1994 - 2026 by
Delta Media Group, Inc. -- Patent Pending --
Agency License Information: 1-877-539-7589 | Ohio Lic# REC.2010002888 6800 W Central Ave #B, Toledo, OH 43617 | Michigan Lic# 6505366134 8040 Summerfield Rd, Lambertville, MI 48144 | Indiana Lic# RC52400106 3029 W Smith Valley Rd #211, Greenwood, IN 46142 | West Virginia LIC# 010306 Erin Rickman, Broker. 410 Market St #3, Parkersburg, WV, 26101 | Colorado LIC# EC.100108419 603 Rood Ave, Grand Junction, CO 81501 | Nevada LIC# B.0146350.LLC 9190 Double Diamond Pwky, Reno, NV 89521 | Florida LIC# CQ1073507 16638 Mooner Plank Cir, Wimauma, FL 33598 | Illinois LIC# 481014661 640 S Washington St. Suite 212, Naperville, IL 60540
Agent License Information: Brokerage/Company License Number: REC.2010002888
401 W Norman Avenue | MLS# 958578
This single family home located at 401 W Norman Avenue, Dayton, OH 45406 is currently listed for sale with an asking price of $52,000. This property was built in 1926 and has 3 bedrooms and 1 full and 1 partial baths with 1540 sq. ft. W Norman Avenue is located in the Oakdale subdivision within the Dayton school district. Search Oakdale real estate on www.johnyoderteam.com today.