
BEDS4
BATHS2 full 1 partial
SQUARE FEET3,024
MLS#967534
STATUSActive
PROPERTY TYPEResidential - Single Family
SUBDIVISIONSprings Sec2 Rev1
SCHOOLSpringboro
Property Description
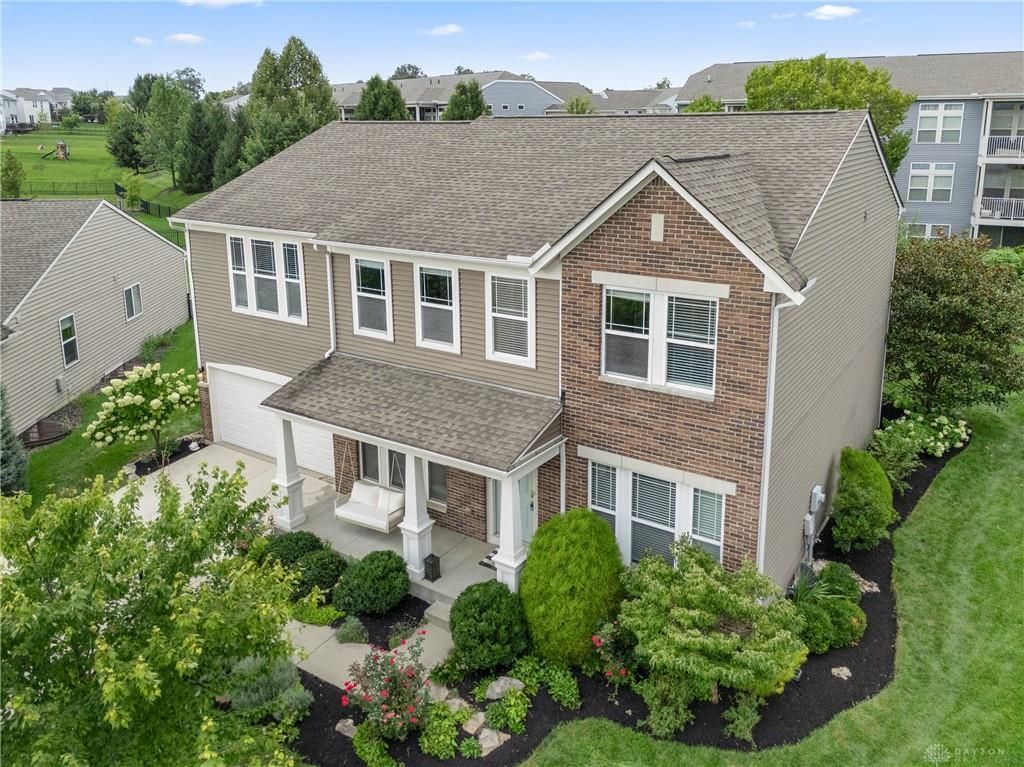
Experience the true essence of comfort living at this desirable neighborhood in Settler's Walk. A standout features include, features 9' ceilings, open modern concept. walking-in closets, LVP flooring and a private office with French doors. Then make your way to the open kitchen that features granite countertops, stainless-steel appliances and a large pantry and eat-in island which provides a wonderful space for everyday living. flowing into the breakfast area and family room, flooded with natural light. Step outside to the spacious patio and outdoor area, offering plenty of room to relax, entertain or play. Upstairs, you’ll find four generously sized bedrooms, including an oversized primary suite designed as a true retreat. An additional loft provides flexible living space, The unfinished lower level makes this place even more attractive as it has high ceilings, easy access to plumbing, spacious and neat layout where the possibilities are endless. Amenities, including pools, a fitness center, and walking trails. Close to shopping, entertainment and fine dining.
Property Features
Property Type: Residential - Single Family
Basement: Yes
Cooling: Central
Fenced: Yes
Fireplaces: 1
Garage: 2 car attached
Heating: Forced Air, Natural Gas
Stories: 2.0
Taxes: $5,378
Year Built: 2013
Feature Descriptions
Appliance Features: Dishwasher, Dryer, Garbage Disposal, Microwave, Range, Refrigerator, Washer, Water Softener
Basement Features: Full, Unfinished
Days on Site: 4
Exterior: Frame, Vinyl
Fireplace. Features: One
Garage Features: 2 Car, Attached, Opener, Overhead Storage
Outside Features: Partial Fence, Patio, Porch
Utilities: 220 Volt Outlet, Natural Gas, Public Water, Sanitary Sewer
Room Sizes
Kitchen: 10 X 11 Level - Main
Primary Bedroom: 17 X 20 Level - Second
Bedroom: 12 X 14 Level - Second
Study/Office: 12 X 13 Level - Main
Dining Room: 14 X 11 Level - Main
Bedroom: 12 X 13 Level - Main
Breakfast Room: 10 X 13 Level - Main
Utility Room: 10 X 13 Level - Main
Family Room: 18 X 17 Level - Main
Bedroom: 12 X 12 Level - Second
Entry Room: 14 X 4 Level - Main
Other: 17 X 17 Level - Second
Local Schools
School District: Springboro
Listed By / Shown By
Listed By
Agency Name: Bella Realty Group
Agency Phone: (937) 760-1308
Shown By
Agent Name: John Yoder Team
Agent Phone: Cell: (740) 398-2532
Agency Title: Key Realty

Estimate Your Payment
Estimated Payment
$ 3,625.68 per month $3,020.05 Principal & Interest $448.17 Property Tax $157.47 Homeowner's InsuranceChange Payment Information
Privacy Policy / DMCA Notice / ADA Accessibility


This site is hosted, designed and copyright
© 1994 - 2026 by
Delta Media Group, Inc. -- Patent Pending --
Agency License Information: 1-877-539-7589 | Ohio Lic# REC.2010002888 6800 W Central Ave #B, Toledo, OH 43617 | Michigan Lic# 6505366134 8040 Summerfield Rd, Lambertville, MI 48144 | Indiana Lic# RC52400106 3029 W Smith Valley Rd #211, Greenwood, IN 46142 | West Virginia LIC# 010306 Erin Rickman, Broker. 410 Market St #3, Parkersburg, WV, 26101 | Colorado LIC# EC.100108419 603 Rood Ave, Grand Junction, CO 81501 | Nevada LIC# B.0146350.LLC 9190 Double Diamond Pwky, Reno, NV 89521 | Florida LIC# CQ1073507 16638 Mooner Plank Cir, Wimauma, FL 33598 | Illinois LIC# 481014661 640 S Washington St. Suite 212, Naperville, IL 60540
Agent License Information: Brokerage/Company License Number: REC.2010002888
40 Shady Pines Avenue | MLS# 967534
This single family home located at 40 Shady Pines Avenue, Springboro, OH 45066 is currently listed for sale with an asking price of $539,900. This property was built in 2013 and has 4 bedrooms and 2 full and 1 partial baths with 3024 sq. ft. Shady Pines Avenue is located in the Springs Sec2 Rev1 subdivision within the Springboro school district. Search Springs Sec2 Rev1 real estate on www.johnyoderteam.com today.