
BEDS4
BATHS3 full 1 partial
SQUARE FEET1,826
MLS#226026367
STATUSActive
PROPERTY TYPEResidential - Single Family
SUBDIVISIONGolfview Woods
SCHOOLHILLIARD CITY
Property Description
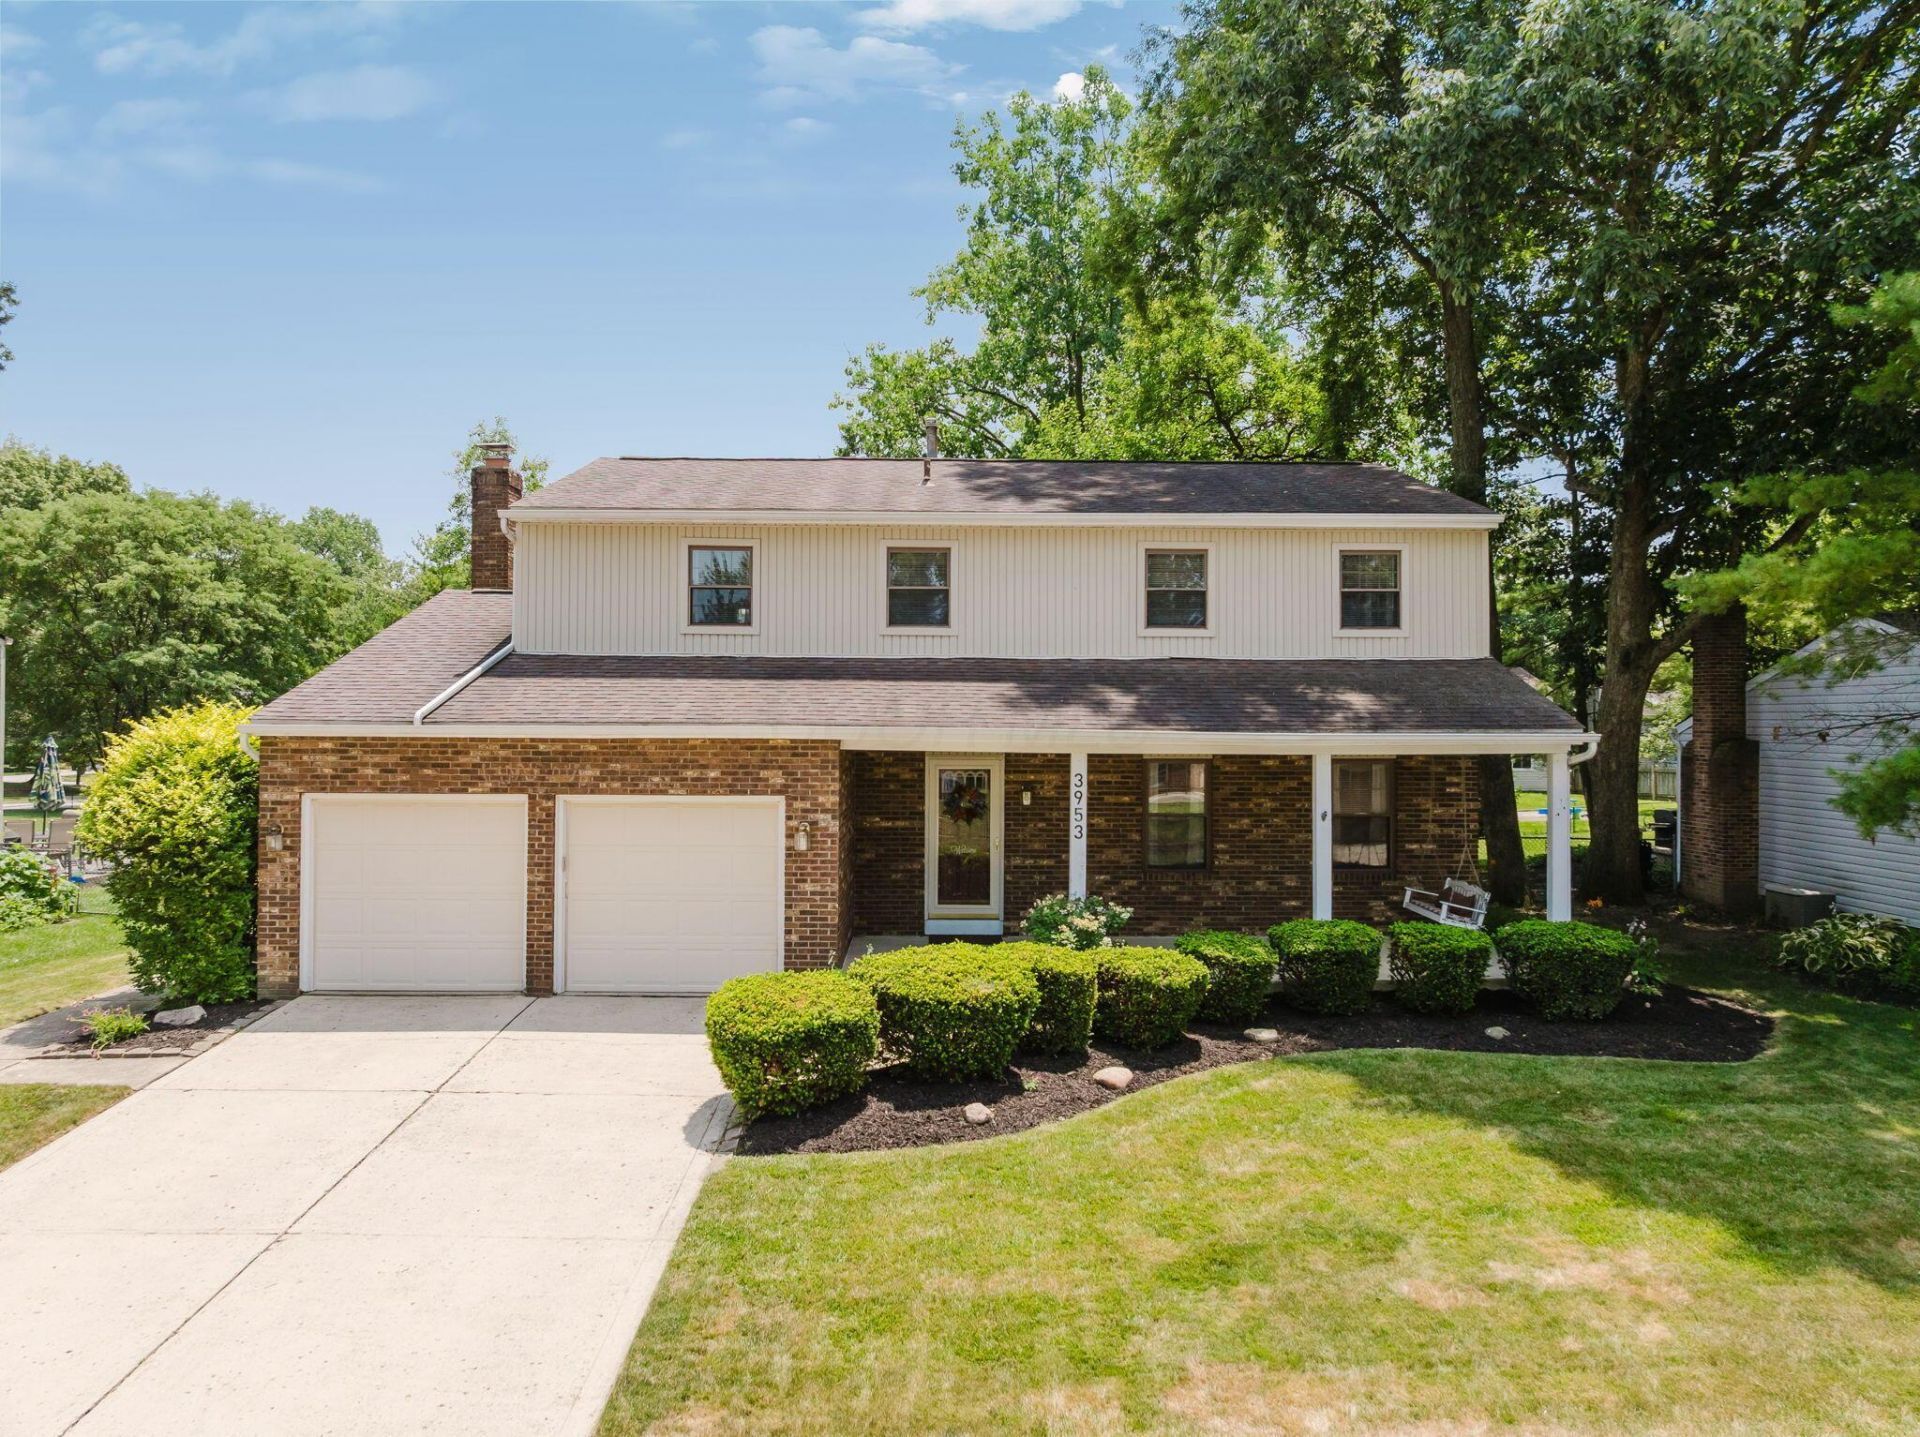
Welcome to this spacious and lovingly maintained 4 bedroom, 3.5 bath home in the highly sought-after Golfview Woods community, offering the perfect combination of Columbus taxes and Hilliard City Schools. Located just minutes from Wilson Road Golf Course, parks, shopping, and dining, this home provides the space, functionality, and location today's buyers are looking for.The main level features multiple living and entertaining areas, including a welcoming family room with a charming whitewashed brick fireplace, formal living and dining rooms, and an eat-in kitchen with abundant cabinet and counter space. Upstairs you'll find four spacious bedrooms, including an primary suite with a walk-in closet and updated bathroom features. The finished lower level adds even more versatile living space with brand-new carpet and a full bathroom, making it ideal for a recreation room, workout area, media room, or private guest suite.Step outside to an entertainer's dream! The fully fenced backyard features a large deck, expansive patio, and an additional concrete pad perfect for a basketball hoop, outdoor games, or extra seating. An oversized front porch creates a welcoming first impression and offers the perfect place to relax with your morning coffee or unwind in the evening.
Property Features
Property Type: Residential - Single Family
Basement: Yes
Basement: Full
Cooling: Central Air
Fireplaces: 1
Garage: 2 car attached
Heating: Forced Air
Home Style: Traditional
Lot Size: 0.24 Acres
Taxes: $7,231
Year Built: 1981
Feature Descriptions
Days on Site: 2
Exterior: Brick, Vinyl Siding
Fireplace: Wood Burning
Flooring: Laminate, Carpet, Ceramic/Porcelain
Parcel #: 560-183617
Parking: Garage Door Opener, Attached Garage
Local Schools
School District: HILLIARD CITY
Listed By / Shown By
Listed By
Agency Name: RE/MAX Partners
Agent Name: Kelsey Jones
Agency Phone: 614-504-0014

Shown By
Agent Name: John Yoder Team
Agent Phone: Cell: (740) 398-2532
Agency Title: Key Realty

Estimate Your Payment
Estimated Payment
$ 2,956.15 per month $2,236.93 Principal & Interest $602.58 Property Tax $116.64 Homeowner's InsuranceChange Payment Information
Privacy Policy / DMCA Notice / ADA Accessibility


This site is hosted, designed and copyright
© 1994 - 2026 by
Delta Media Group, Inc. -- Patent Pending --
Agency License Information: 1-877-539-7589 | Ohio Lic# REC.2010002888 6800 W Central Ave #B, Toledo, OH 43617 | Michigan Lic# 6505366134 8040 Summerfield Rd, Lambertville, MI 48144 | Indiana Lic# RC52400106 3029 W Smith Valley Rd #211, Greenwood, IN 46142 | West Virginia LIC# 010306 Erin Rickman, Broker. 410 Market St #3, Parkersburg, WV, 26101 | Colorado LIC# EC.100108419 603 Rood Ave, Grand Junction, CO 81501 | Nevada LIC# B.0146350.LLC 9190 Double Diamond Pwky, Reno, NV 89521 | Florida LIC# CQ1073507 16638 Mooner Plank Cir, Wimauma, FL 33598 | Illinois LIC# 481014661 640 S Washington St. Suite 212, Naperville, IL 60540
Agent License Information: Brokerage/Company License Number: REC.2010002888
3953 Spyglass Drive | MLS# 226026367
This single family home located at 3953 Spyglass Drive, Columbus, OH 43228 is currently listed for sale with an asking price of $399,900. This property was built in 1981 and has 4 bedrooms and 3 full and 1 partial baths with 1826 sq. ft. Spyglass Drive is located in the Golfview Woods subdivision within the HILLIARD CITY school district. Search Golfview Woods real estate on www.johnyoderteam.com today.