
BEDS3
BATHS2 full
SQUARE FEET1,642
MLS#5221356
STATUSPending
PROPERTY TYPEResidential - Single Family
SUBDIVISIONLitchfield
SCHOOLBuckeye Local
Property Description
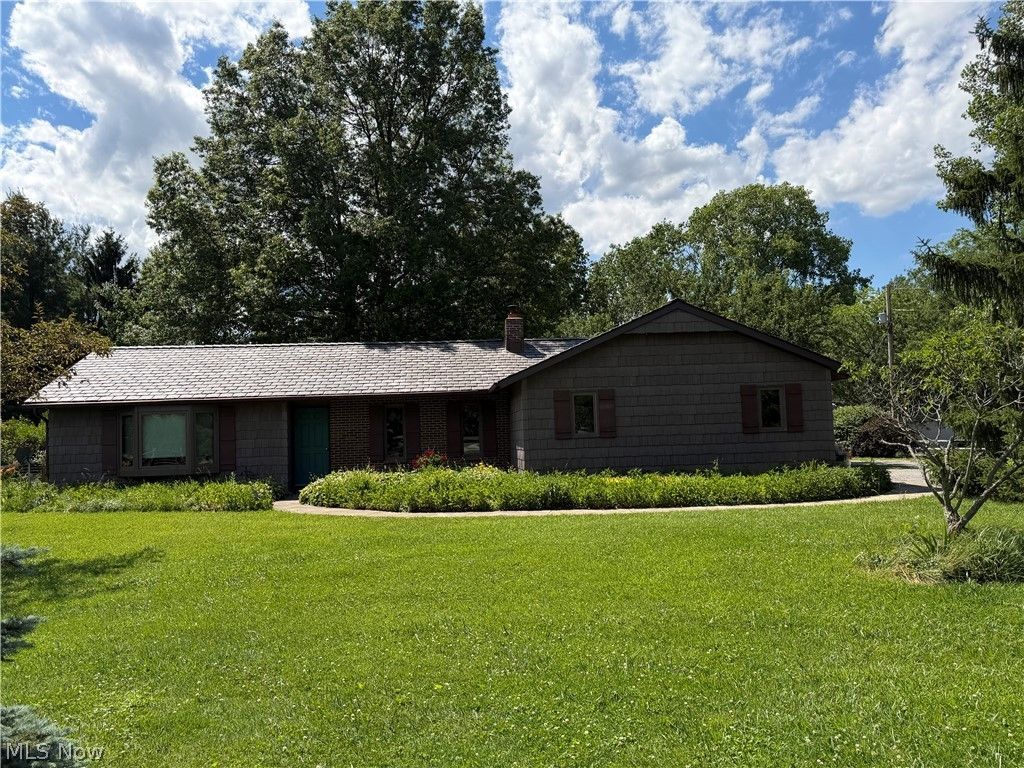
Enjoy easy one-level living in this 3-bedroom, 2-bath ranch on 5.5 fully fenced acres featuring a scenic pond, mature trees, and level land. Relax in the sunroom while taking in beautiful views of the property. All appliances are included, and the home offers a 2-car attached garage and public water. Two outbuildings with electricity (24' x 32' and 20' x 20') provide ample space for storage, hobbies, workshops, or equipment. With room to roam and potential for horses, this versatile property offers the perfect blend of comfort, functionality, and country living. Note: New Anderson windows (2023), Attic Insulation (2023), New Roof (2024), New Hot Water Heater (2025)Reverse Osmosis filter system in Kitchen (2026), New Dishwasher (2025), New Dryer (2025), New Refrigerator (2026)
Property Features
Property Type: Residential - Single Family
Cooling: Central Air, Ceiling Fan(s)
Fireplaces: 1
Garage: 2 car attached
Heating: Electric
Home Style: Ranch
Lot Size: 5.15 Acres
Roof Type: Other
Stories: 1.0
Taxes: $3,252 / year
Year Built: 1975
Amenities
Breakfast Bar
Bookcases
Built-in Features
Ceiling Fan(s)
Eat-in Kitchen
His and Hers Closets
High Speed Internet
Kitchen Island
Multiple Closets
Open Floorplan
Pantry
Natural Woodwork
Feature Descriptions
Appliances: Cooktop, Dryer, Dishwasher, Humidifier, Microwave, Range, Refrigerator, Washer
Days on Site: 23
Exterior: Vinyl Siding
Fencing: Full, Gate, Split Rail, Wood, Wire
Fireplace: Blower Fan, Family Room
Horse Amenities: Barn
Laundry: Washer Hookup, Electric Dryer Hookup, Main Level, Laundry Tub, Sink
Lot: Flat, Horse Property, Landscaped, Level, Pond on Lot, Rectangular Lot
Parcel#: 024-04B-30-002
Parking: Attached, Electricity, Garage, Garage Door Opener, Garage Faces Side
Patio/Porch: Deck, Patio
Security: Smoke Detector(s)
Sewer: Septic Tank
View: Water
Water: Public
Window: Bay Window(s)
Room Sizes
Eat-in Kitchen: 22 x 11 Level - First
Entry/ Foyer: 8 x 5 Level - First
Primary Bedroom: 14 x 11 Level - First
Bedroom: 10 x 10 Level - First
Bedroom: 13 x 10 Level - First
Living Room: 18 x 12 Level - First
Bathroom: 8 x 5 Level - First
Family Room: 21 x 14 Level - First
Laundry: 9 x 6 Level - First
Sunroom: 15 x 9 Level - First
Primary Bathroom: 8 x 5 Level - First
Entry/ Foyer: N D x N D Level - First
Local Schools
School District: Buckeye Local
Listed By / Shown By
Listed By
Agency Name: Forestwood Realty
Agency Contact: CindyKintopRealtor@gmail.com, 440-342-0707
Shown By
Agent Name: John Yoder Team
Agent Phone: Cell: (740) 398-2532
Agency Title: Key Realty

Estimate Your Payment
Estimated Payment
$ 3,095.40 per month $2,684.42 Principal & Interest $271.00 Property Tax $139.97 Homeowner's InsuranceChange Payment Information
Listing data compilation and photo(s) © 2026 - Multiple Listing Service, Inc. – All Rights Reserved
The photos may be altered, edited, enhanced or virtually staged.
Privacy Policy / DMCA Notice / ADA Accessibility


This site is hosted, designed and copyright
© 1994 - 2026 by
Delta Media Group, Inc. -- Patent Pending --
Agency License Information: 1-877-539-7589 | Ohio Lic# REC.2010002888 6800 W Central Ave #B, Toledo, OH 43617 | Michigan Lic# 6505366134 8040 Summerfield Rd, Lambertville, MI 48144 | Indiana Lic# RC52400106 3029 W Smith Valley Rd #211, Greenwood, IN 46142 | West Virginia LIC# 010306 Erin Rickman, Broker. 410 Market St #3, Parkersburg, WV, 26101 | Colorado LIC# EC.100108419 603 Rood Ave, Grand Junction, CO 81501 | Nevada LIC# B.0146350.LLC 9190 Double Diamond Pwky, Reno, NV 89521 | Florida LIC# CQ1073507 16638 Mooner Plank Cir, Wimauma, FL 33598 | Illinois LIC# 481014661 640 S Washington St. Suite 212, Naperville, IL 60540
Agent License Information: Brokerage/Company License Number: REC.2010002888
3656 Erhart Road | MLS# 5221356
This single family home located at 3656 Erhart Road, Litchfield, OH 44253 is currently listed for sale with an asking price of $479,900. This property was built in 1975 and has 3 bedrooms and 2 full baths with 1642 sq. ft. Erhart Road is located in the Litchfield subdivision within the Buckeye Local school district. Search Litchfield real estate on www.johnyoderteam.com today.