
BEDS4
BATHS3 full 1 partial
SQUARE FEET3,682
MLS#5217664
STATUSPending
PROPERTY TYPEResidential - Single Family
SUBDIVISIONHighland Terrace 02
SCHOOLWilloughby-Eastlake - 4309
Property Description
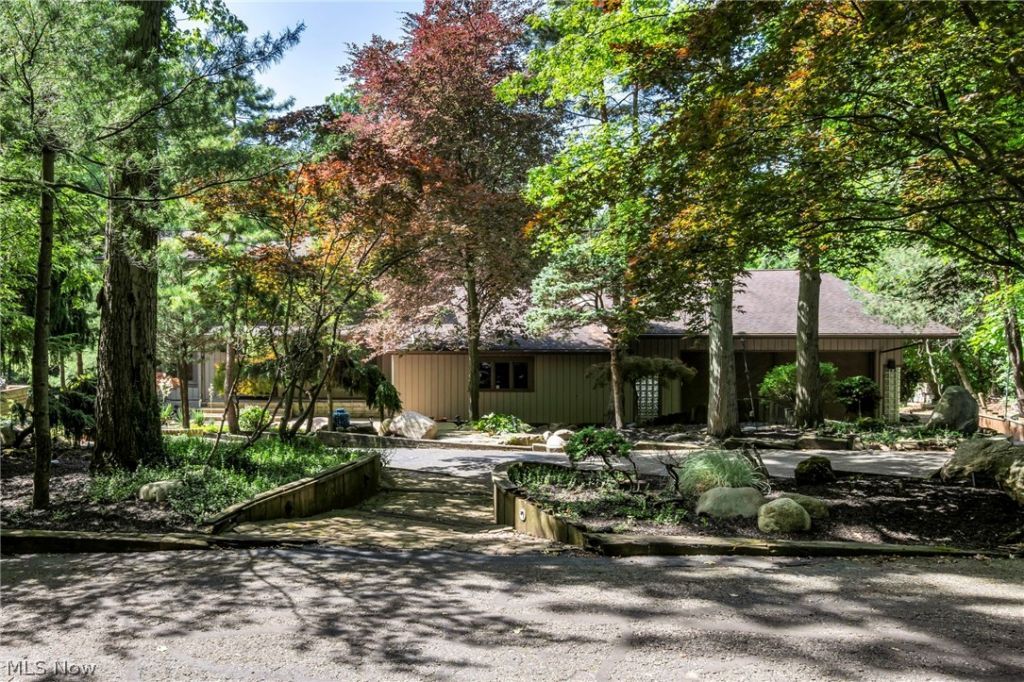
Backing directly to the picturesque wooded fairways of Manakiki Golf Course, this extraordinary property offers a private backyard retreat unlike any other. A stunning wooded ravine, tranquil koi ponds, flowing stream, and lush professionally landscaped grounds create a setting that feels more like a private nature preserve than a backyard. With breathtaking views from nearly every room, the outdoor environment is truly one-of-a-kind. Step through the impressive double-door entry and immediately experience the home's open, light-filled design. Distinctive stone accents, custom railings, soaring ceilings, and expansive windows create a warm yet contemporary atmosphere. The spacious living room centers around a beautiful fireplace and flows seamlessly into the updated kitchen, making it ideal for both everyday living and entertaining. The main level also features a formal dining room, a breakfast nook with panoramic views of the backyard oasis, a convenient first-floor laundry room, and a half bath. Just outside, an expansive multi-level deck overlooks the picturesque landscape, water features, and wooded surroundings. A private hot tub provides the perfect place to relax and unwind while enjoying the peaceful setting. Car enthusiasts and hobbyists will appreciate the impressive six-car garage, offering exceptional storage and workspace. Upstairs, you'll find three generously sized bedrooms and two full bathrooms, including a luxurious primary suite featuring a walk-in closet, jetted soaking tub, oversized glass-enclosed rain shower, and thoughtfully designed custom details. The finished walkout lower level expands the living space with a large recreation area anchored by a cozy wood-burning stove, a fourth bedroom, a full bathroom, and direct access to the spectacular backyard. Combining exceptional indoor living spaces with resort-like outdoor amenities this remarkable home presents a rare opportunity to own one of the area's most distinctive properties.
Property Features
Property Type: Residential - Single Family
Basement: Walk-Up Access
Basement: Yes
Cooling: Central Air
Fireplaces: 2
Garage: 6 car attached
Heating: Forced Air, Gas
Lot Size: 1.16 Acres
Roof Type: Asphalt, Fiberglass
Stories: 2.0
Taxes: $8,759 / year
Year Built: 1976
Feature Descriptions
Days on Site: 10
Exterior: Cedar
Parcel#: 31-A-012-C-00-047-0
Parking: Attached, Garage, Paved
Sewer: Public Sewer
View: Trees/Woods
Water: Public
Local Schools
School District: Willoughby-Eastlake - 4309
Listed By / Shown By
Listed By
Agency Name: Platinum Real Estate
Agency Contact: katie@thekatiemcneillteam.com, 440-796-5506
Shown By
Agent Name: John Yoder Team
Agent Phone: Cell: (740) 398-2532
Agency Title: Key Realty

Estimate Your Payment
Estimated Payment
$ 4,261.15 per month $3,356.23 Principal & Interest $729.92 Property Tax $175.00 Homeowner's InsuranceChange Payment Information
Listing data compilation and photo(s) © 2026 - Multiple Listing Service, Inc. – All Rights Reserved
The photos may be altered, edited, enhanced or virtually staged.
Privacy Policy / DMCA Notice / ADA Accessibility


This site is hosted, designed and copyright
© 1994 - 2026 by
Delta Media Group, Inc. -- Patent Pending --
Agency License Information: 1-877-539-7589 | Ohio Lic# REC.2010002888 6800 W Central Ave #B, Toledo, OH 43617 | Michigan Lic# 6505366134 8040 Summerfield Rd, Lambertville, MI 48144 | Indiana Lic# RC52400106 3029 W Smith Valley Rd #211, Greenwood, IN 46142 | West Virginia LIC# 010306 Erin Rickman, Broker. 410 Market St #3, Parkersburg, WV, 26101 | Colorado LIC# EC.100108419 603 Rood Ave, Grand Junction, CO 81501 | Nevada LIC# B.0146350.LLC 9190 Double Diamond Pwky, Reno, NV 89521 | Florida LIC# CQ1073507 16638 Mooner Plank Cir, Wimauma, FL 33598 | Illinois LIC# 481014661 640 S Washington St. Suite 212, Naperville, IL 60540
Agent License Information: Brokerage/Company License Number: REC.2010002888
35550 Hanna Road | MLS# 5217664
This single family home located at 35550 Hanna Road, Willoughby Hills, OH 44094 is currently listed for sale with an asking price of $600,000. This property was built in 1976 and has 4 bedrooms and 3 full and 1 partial baths with 3682 sq. ft. Hanna Road is located in the Highland Terrace 02 subdivision within the Willoughby-Eastlake - 4309 school district. Search Highland Terrace 02 real estate on www.johnyoderteam.com today.