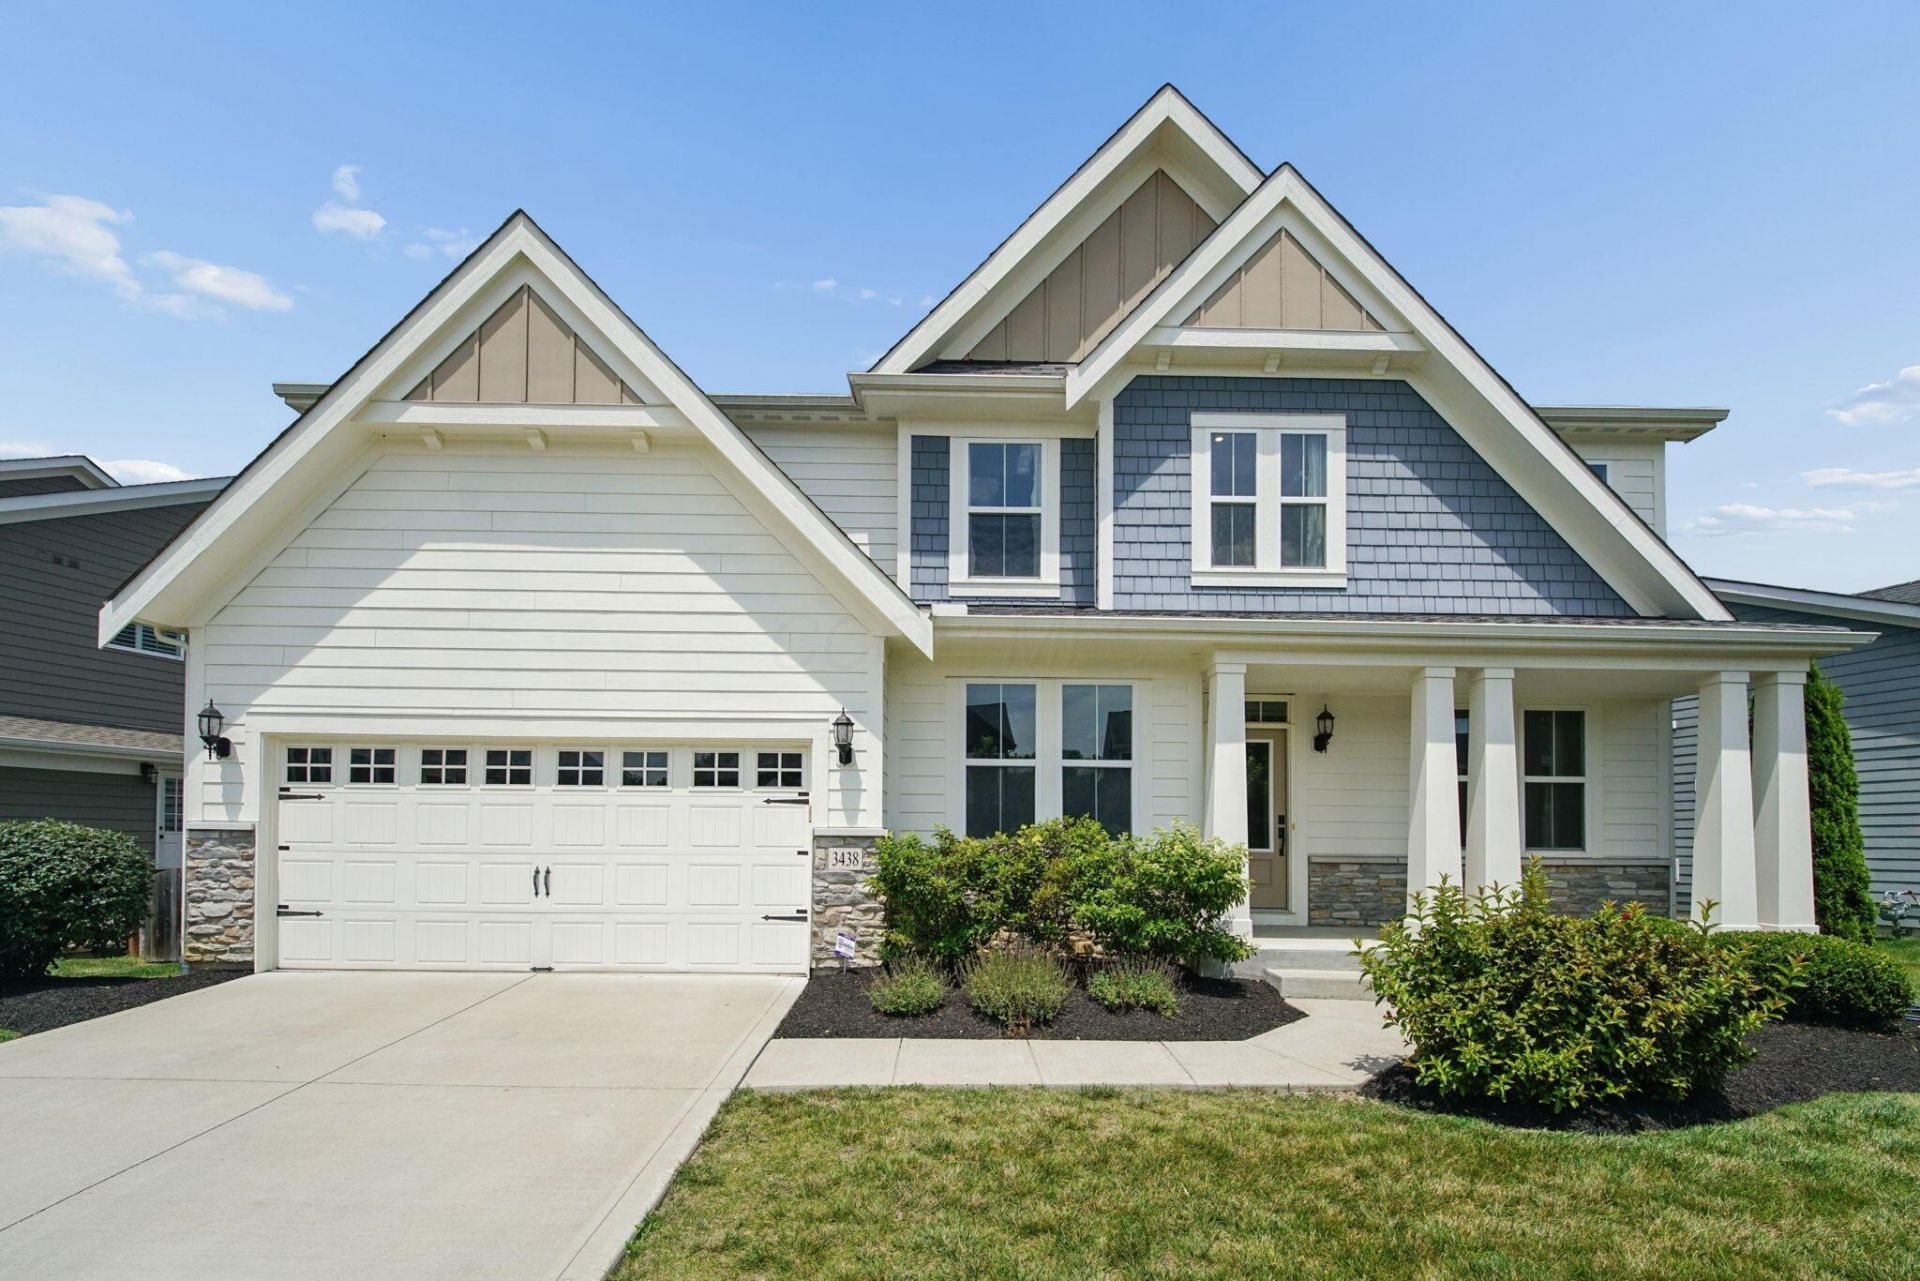

BEDS4
BATHS2 full 1 partial
SQUARE FEET2,726
MLS#226024851
STATUSActive
PROPERTY TYPEResidential - Single Family
SUBDIVISIONHeritage Preserve
SCHOOLHILLIARD CITY
Property Description
Welcome home to a charming and rare coveted setting: backed to a protected nature preserve with a mature tree line, no rear neighbors ever. An expansive pond and woods sit between the home, creating a private, picturesque backdrop from the backyard. Well-designed living space with 9-foot ceilings on the main level. Neutral paint throughout creates a bright, move-in-ready canvas for any style. Step inside to find rich, wood-look vinyl plank flooring flowing throughout the main level, giving the home a warm, updated feel with easy-care durability. Large, graceful arches carry throughout the home, adding an elegant architectural touch to the open flow between rooms. A private study just off the entry offers the perfect work-from-home or reading retreat, featuring French doors with grids, crown molding, and chair rail detailing. The two-story great room is anchored by a stunning floor-to-ceiling, direct-vent gas fireplace with a raised hearth and dry-stack ledgestone surround -- a true showpiece and the heart of the home. The kitchen features oak cabinetry, granite countertops, a stainless-steel sink, a gas range hookup plus a matching suite of stainless-steel appliances. A diagonally set travertine backsplash, glass-front cabinets flanking the range hood, and island pendant lighting add designer touches. The oak cabinetry continues into all bathrooms for a consistent, custom feel throughout. Upstairs, plush carpet extends through the staircase and second floor. The primary suite offers a tray ceiling, a spacious walk-in closet, and an en-suite bath with a soaking garden tub, a glass-enclosed shower, tile finished to the ceiling, and a walk-in closet. The second-floor laundry room adds convenience. The unfinished basement offers expansion potential, already roughed in for a full bathroom and a wet bar, with an egress window. A 2-car front-entry garage with a bonus storage extension includes a garage door opener with keyless keypad entry.
Property Features
Property Type: Residential - Single Family
Basement: Yes
Basement: Egress Window(s)
Cooling: Central Air
Fireplaces: 1
Garage: 2 car attached
Heating: Forced Air
Lot Size: 0.29 Acres
Taxes: $12,808
Year Built: 2018
Feature Descriptions
Association/Condo Fee: 200
Days on Site: 11
Exterior: Cement Fiber Board, Masonry, Stone, Vinyl Siding
Fireplace: One, Gas Log
Flooring: Carpet, Vinyl
HOA: Yes
Lot: Water View, Wooded
Parcel #: 053-000179-00
Parking: Garage Door Opener, Attached Garage
Wooded: Yes
Local Schools
School District: HILLIARD CITY
Listed By / Shown By
Listed By
Agency Name: Keller Williams Consultants
Agent Name: Angela L Keener
Agency Phone: 614-932-2000

Shown By
Agent Name: John Yoder Team
Agent Phone: Cell: (740) 398-2532
Agency Title: Key Realty

Estimate Your Payment
Estimated Payment
$ 5,063.51 per month $3,798.13 Principal & Interest $1,067.33 Property Tax $198.04 Homeowner's InsuranceChange Payment Information
Privacy Policy / DMCA Notice / ADA Accessibility


This site is hosted, designed and copyright
© 1994 - 2026 by
Delta Media Group, Inc. -- Patent Pending --
Agency License Information: 1-877-539-7589 | Ohio Lic# REC.2010002888 6800 W Central Ave #B, Toledo, OH 43617 | Michigan Lic# 6505366134 8040 Summerfield Rd, Lambertville, MI 48144 | Indiana Lic# RC52400106 3029 W Smith Valley Rd #211, Greenwood, IN 46142 | West Virginia LIC# 010306 Erin Rickman, Broker. 410 Market St #3, Parkersburg, WV, 26101 | Colorado LIC# EC.100108419 603 Rood Ave, Grand Junction, CO 81501 | Nevada LIC# B.0146350.LLC 9190 Double Diamond Pwky, Reno, NV 89521 | Florida LIC# CQ1073507 16638 Mooner Plank Cir, Wimauma, FL 33598 | Illinois LIC# 481014661 640 S Washington St. Suite 212, Naperville, IL 60540
Agent License Information: Brokerage/Company License Number: REC.2010002888
3438 Woodland Drive | MLS# 226024851
This single family home located at 3438 Woodland Drive, Hilliard, OH 43026 is currently listed for sale with an asking price of $679,000. This property was built in 2018 and has 4 bedrooms and 2 full and 1 partial baths with 2726 sq. ft. Woodland Drive is located in the Heritage Preserve subdivision within the HILLIARD CITY school district. Search Heritage Preserve real estate on www.johnyoderteam.com today.