
BEDS3
BATHS1 full 1 partial
SQUARE FEET1,654
MLS#1887114
STATUSActive
PROPERTY TYPEResidential - Single Family
SCHOOLCincinnati
Property Description
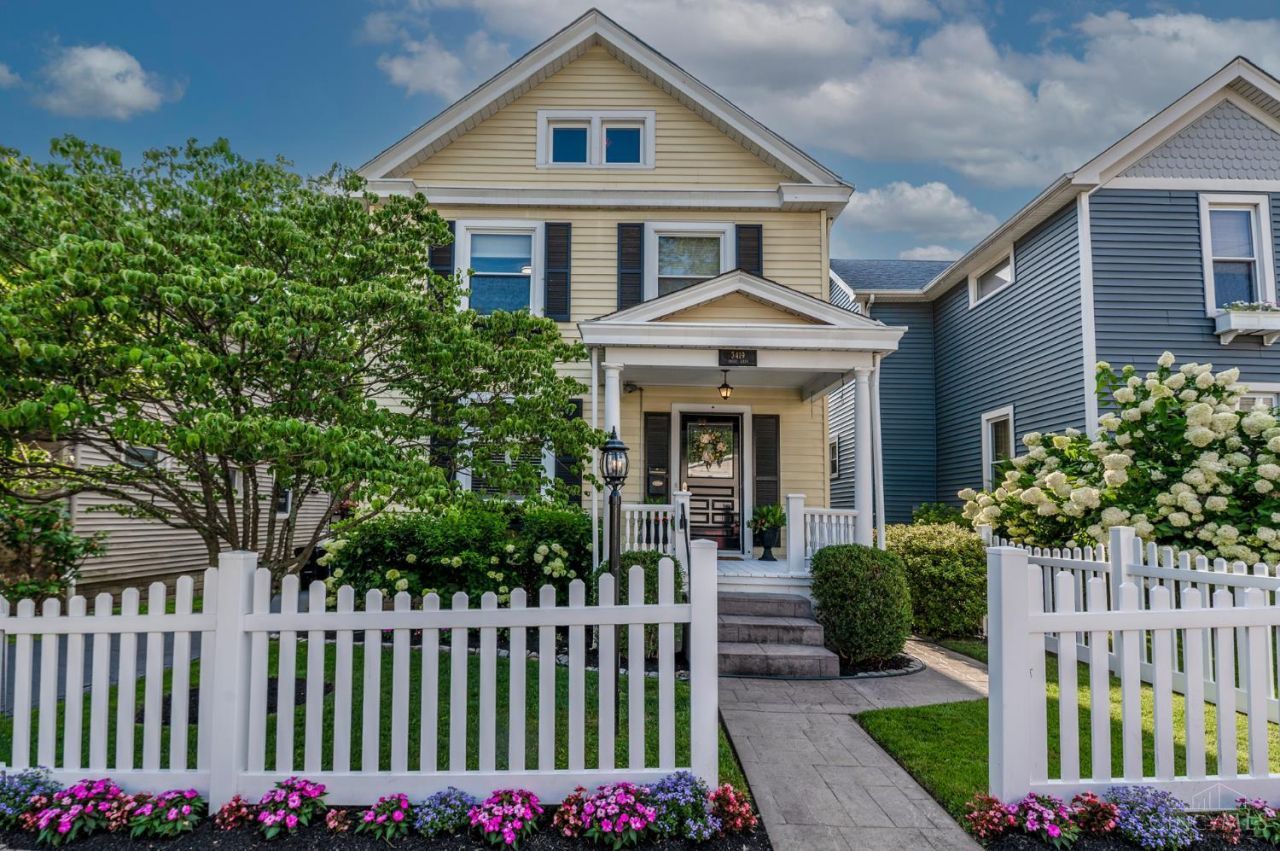
Timeless charm meets an unbeatable location just two blocks from Hyde Park Square! This inviting 3-bedroom, 1 full and 1 half bath home showcases beautifully refinished hardwood floors and abundant original character, including preserved wood doors, door frames, vintage door knobs, detailed moldings, a classic banister,& stunning stained-glass windows. Newer:paint/carpet/2nd flr laundry/closet origanizers/landscaping/half bath update & opened up living & dinings space wall! Relax on the welcoming front porch or entertain on the spacious Trex deck overlooking the fenced backyard. A generous driveway provides rare off-street parking. Thoughtfully updated with a new HVAC and A/C system (2025), this home blends historic charm with modern comfort. Enjoy an easy stroll to Hyde Park Square's restaurants, shops, coffeehouses, parks, and neighborhood events while coming home to one of Cincinnati's most sought-after neighborhoods.Immediate Occupancy.
Property Features
Property Type: Residential - Single Family
Basement: Full
Basement: Yes
Cooling: Central Air
Fireplaces: 2
Heating: Forced Air, Gas
Home Style: Transitional
Lot Size: 0.11 Acres
Roof Type: Shingle
Stories: 3.0
Taxes: $8,090
Year Built: 1910
Amenities
Deck
Feature Descriptions
Access: City Street
Appliances: Dishwasher, Dryer, Microwave, Oven/Range, Refrigerator, Washer
Basement Fatures: Unfinished
Exterior: Aluminum Siding
Fencing: Wood
Fireplace Features: Inoperable
Foundation: Poured
Garage/Carport: None
Gas: Natural
Kitchen: Tile Floor
Parcel #: 0400006010800
Parking: On Street, Driveway
Primary Bathroom: Tub w/Shower
Primary Bedroom: Fireplace
Rooms Total: 6
Sewer: Public Sewer
SQFT Basement: 667
Tax Abatement: No
Water: Public
Water Heater: Electric
Window Features: Double Hung, Vinyl
Room Sizes
Primary Bedroom: 14 X 11 Level - 2
Bedroom 2: 13 X 11 Level - 2
Bedroom 3: 10 X 9 Level - 2
Dining Room: 13 X 12 Level - 1
Entry: 10 X 8 Level - 1
Living Room: 14 X 12 Level - 1
Study/Den: 28 X 15 Level - 3
Local Schools
School District: Cincinnati
Listed By / Shown By
Listed By
Agency Name: Coldwell Banker Realty
Agent Name: Julia Packer Wesselkamper
Agency Phone: 513-891-8500

Shown By
Agent Name: John Yoder Team
Agent Phone: Cell: (740) 398-2532
Agency Title: Key Realty

Estimate Your Payment
Estimated Payment
$ 3,910.54 per month $3,075.98 Principal & Interest $674.17 Property Tax $160.39 Homeowner's InsuranceChange Payment Information
Privacy Policy / DMCA Notice / ADA Accessibility


This site is hosted, designed and copyright
© 1994 - 2026 by
Delta Media Group, Inc. -- Patent Pending --
Agency License Information: 1-877-539-7589 | Ohio Lic# REC.2010002888 6800 W Central Ave #B, Toledo, OH 43617 | Michigan Lic# 6505366134 8040 Summerfield Rd, Lambertville, MI 48144 | Indiana Lic# RC52400106 3029 W Smith Valley Rd #211, Greenwood, IN 46142 | West Virginia LIC# 010306 Erin Rickman, Broker. 410 Market St #3, Parkersburg, WV, 26101 | Colorado LIC# EC.100108419 603 Rood Ave, Grand Junction, CO 81501 | Nevada LIC# B.0146350.LLC 9190 Double Diamond Pwky, Reno, NV 89521 | Florida LIC# CQ1073507 16638 Mooner Plank Cir, Wimauma, FL 33598 | Illinois LIC# 481014661 640 S Washington St. Suite 212, Naperville, IL 60540
Agent License Information: Brokerage/Company License Number: REC.2010002888
3419 Shady Lane | MLS# 1887114
This single family home located at 3419 Shady Lane, Cincinnati, OH 45208 is currently listed for sale with an asking price of $549,900. This property was built in 1910 and has 3 bedrooms and 1 full and 1 partial baths with 1654 sq. ft. Shady Lane is located within the Cincinnati school district. Search Cincinnati real estate on www.johnyoderteam.com today.