
BEDS4
BATHS2 full 1 partial
SQUARE FEET3,660
MLS#10010592
STATUSActive
PROPERTY TYPEResidential - Single Family
SUBDIVISIONEagle Point Colony
SCHOOLRossford
Property Description
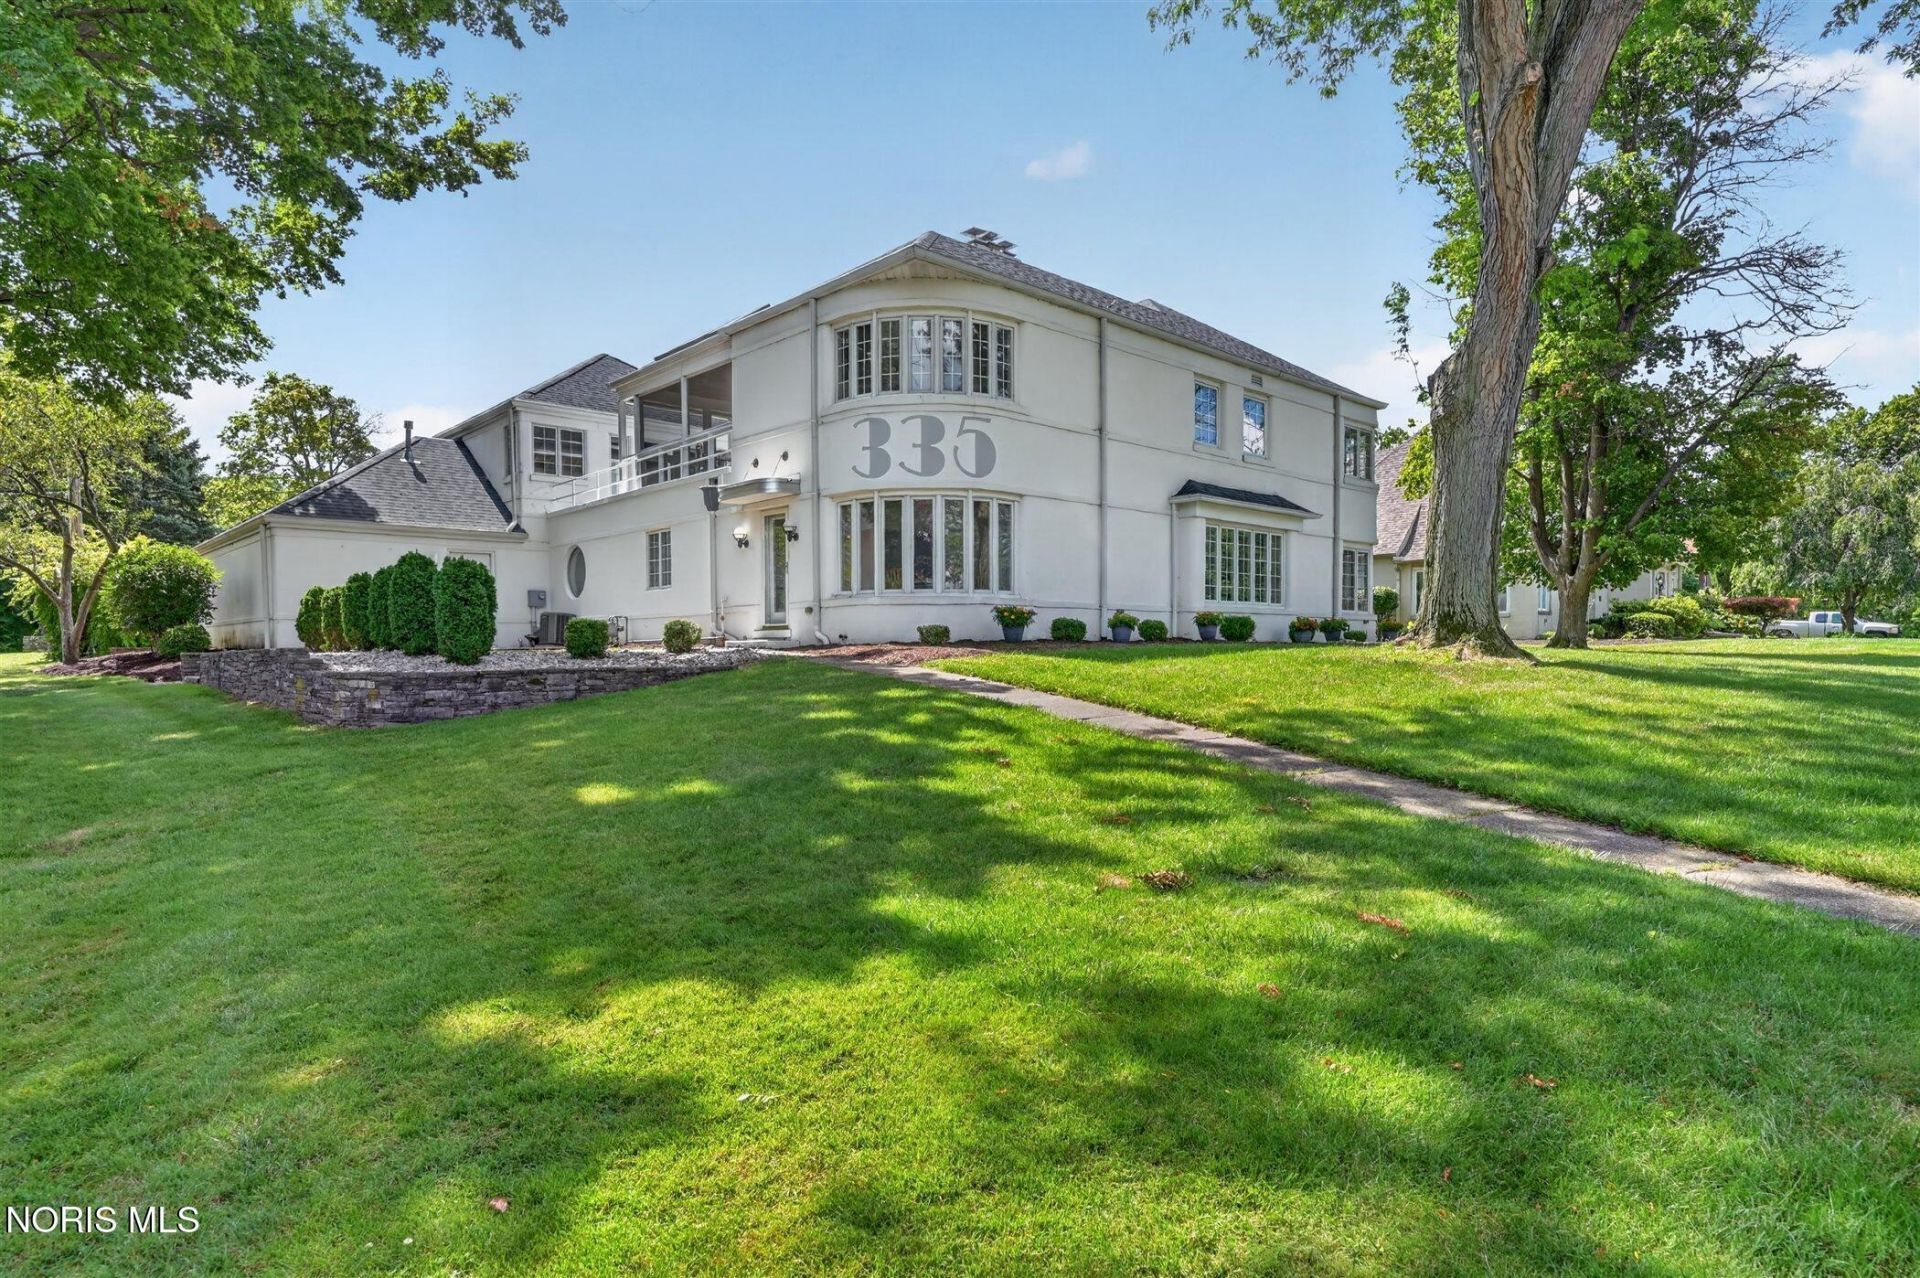
Rare opportunity to own a unique Art Deco architectural masterpiece in historic Eagle Point Colony. Boasting 3,660 SF of curated living space, this 4BR plus bonus room, game room, and 2.5BA estate perfectly pairs classic vintage character with major 2024-2026 luxury and mechanical upgrades. Enjoy beautiful river views from both levels, 3 cozy fireplaces, a private office with custom cabinetry, and an exquisite glass-enclosed wine cellar. The main floor highlights refinished pine and oak hardwoods and a culinary kitchen with high-end appliances. Retreat upstairs to the spacious primary bedroom, which features direct access to a private screened porch and sundeck. The upper level also hosts a fabulous studio/bonus room complete with a vaulted wood ceiling and its own fireplace. Experience resort-style outdoor living with a sparkling pool (new equipment & fence 2024/2026) and a brand-new, maintenance-free upper deck (2025). Key mechanical updates: New Roof (Dec 2024), Dual HVAC (Dec 2024), and Gas Water Heater (Dec 2024). Oversized 3.5-car garage. Unmatched turnkey luxury!
Property Features
Property Type: Residential - Single Family
Basement: Partially Finished
Basement: Yes
Cooling: Ceiling Fan(s), Central Air
Fireplaces: 3
Garage: 5 car attached
Heating: Forced Air, Natural Gas
Lot Size: 0.51 Acres
Roof Type: Shingle
Stories: 2.0
Year Built: 1937
Amenities
Breakfast Bar
Built-in Features
Ceiling Fan(s)
Double Vanity
Dual Closets
Eat-in Kitchen
Entrance Foyer
Open Floorplan
Primary Bathroom
Storage
Walk-In Closet(s)
Courtyard
Private Yard
Feature Descriptions
Appliances: Dishwasher, Water Heater, Disposal, Dryer, Electric Oven, Gas Range, Humidifier, Refrigerator, Washer
Association Amenities: Other
Community Features: Sidewalks, Street Lights
Days on Site: 46
Door Features: Storm Door(s)
Exterior: Stucco
Fencimg: Wrought Iron
Fireplace: Basement, Living Room, Primary Bedroom
Flooring: Hardwood
HOA Fee: $225/ Annually
Laundry: Electric Dryer Hookup, In Basement, Washer Hookup
Lot: Rolling Slope
Lot Dimensions: 101X220
Parcel#: T68-300-7902-03-006.000
Parking: Concrete, Off Street, Additional Parking, Attached Garage, Driveway, Garage Door Opener, Private
Parking Notes: Concrete, Off Street, Additional Parking, Attached Ga
Patio/Porch: Screened Patio, Roof Deck, Enclosed Deck
Pool: Fenced, In Ground
Sewer: Public Sewer
Special View Info: Water
Swimming Pool: Yes
Utilities: Electricity Connected, Natural Gas Connected, Sewer Connected, Water Connected
Water: Public
Water Features: River
Window: Bay Window(s), Double Pane Windows, Skylight(s), Window Screen(s)
Local Schools
High School: Rossford
Middle School: None
Elementary School: Rossford
School District: Rossford
Listed By / Shown By
Listed By
Agency Name: Howard Hanna
Agency Phone: 419-861-7700
Shown By
Agent Name: John Yoder Team
Agent Phone: Cell: (740) 398-2532
Agency Title: Key Realty

Estimate Your Payment
Estimated Payment
$ 3,819.61 per month $3,630.32 Principal & Interest $0.00 Property Tax (data not provided by mls) $189.29 Homeowner's InsuranceChange Payment Information
Privacy Policy / DMCA Notice / ADA Accessibility


This site is hosted, designed and copyright
© 1994 - 2026 by
Delta Media Group, Inc. -- Patent Pending --
Agency License Information: 1-877-539-7589 | Ohio Lic# REC.2010002888 6800 W Central Ave #B, Toledo, OH 43617 | Michigan Lic# 6505366134 8040 Summerfield Rd, Lambertville, MI 48144 | Indiana Lic# RC52400106 3029 W Smith Valley Rd #211, Greenwood, IN 46142 | West Virginia LIC# 010306 Erin Rickman, Broker. 410 Market St #3, Parkersburg, WV, 26101 | Colorado LIC# EC.100108419 603 Rood Ave, Grand Junction, CO 81501 | Nevada LIC# B.0146350.LLC 9190 Double Diamond Pwky, Reno, NV 89521 | Florida LIC# CQ1073507 16638 Mooner Plank Cir, Wimauma, FL 33598 | Illinois LIC# 481014661 640 S Washington St. Suite 212, Naperville, IL 60540
Agent License Information: Brokerage/Company License Number: REC.2010002888
335 Riverside Drive | MLS# 10010592
This single family home located at 335 Riverside Drive, Rossford, OH 43460 is currently listed for sale with an asking price of $649,000. This property was built in 1937 and has 4 bedrooms and 2 full and 1 partial baths with 3660 sq. ft. Riverside Drive is located in the Eagle Point Colony subdivision within the Rossford school district. Search Eagle Point Colony real estate on www.johnyoderteam.com today.