
BEDS3
BATHS2 full 1 partial
SQUARE FEET1,777
MLS#967478
STATUSActive
PROPERTY TYPEResidential - Single Family
SUBDIVISIONFenwick Place
SCHOOLNorthmont
Property Description
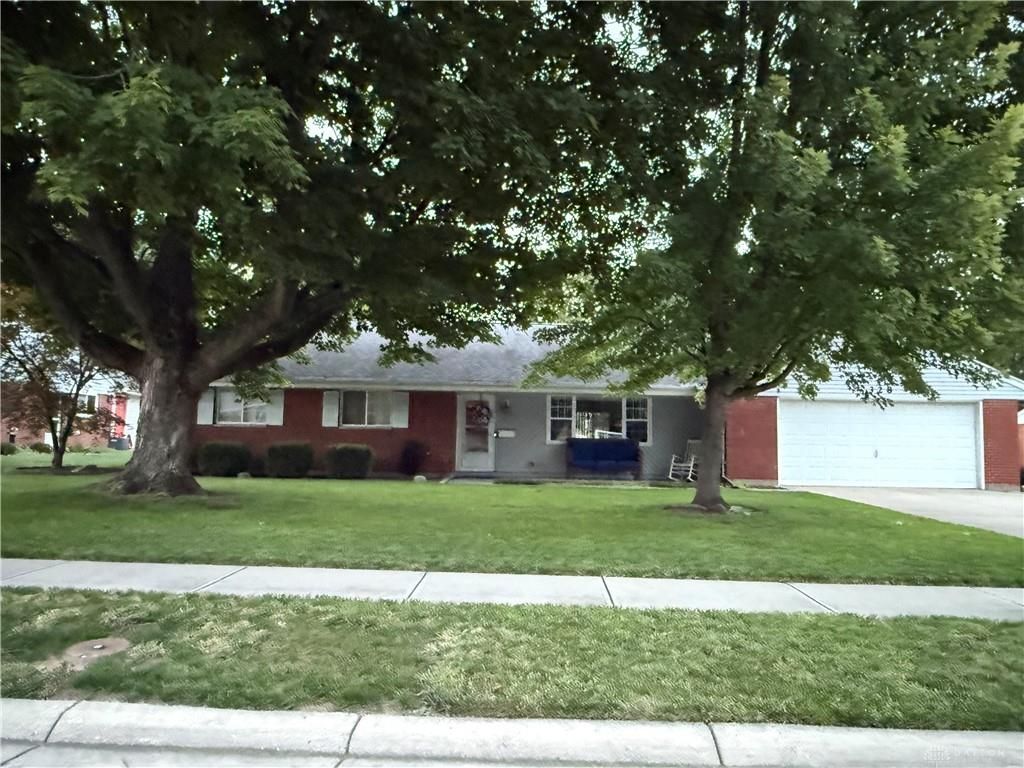
This beautifully maintained brick ranch offers inviting indoor and outdoor spaces. Engineered hardwood floors (2017) welcome you into the formal living room and flow toward the open-concept kitchen, featuring solid oak cabinetry, a pantry, and tile flooring.A convenient laundry room off the garage includes a half bath, utility sink, shelving, and additional storage. The roof is approximately 2009.Three carpeted bedrooms and updated full baths are located on the opposite side of the home. The primary bedroom features an ensuite bath, while built-in closet organizers and hallway closets provide ample storage.Outside, enjoy the covered patio, landscaped yard, firepit, children’s play area, and storage shed. Meticulously cared for and ready to welcome its next owner! Fireplace never used and not warranted.
Property Features
Property Type: Residential - Single Family
Cooling: Central
Garage: 2
Heating: Baseboard, Hot Water/Steam
Lot Size: 0.30 Acres
Stories: 1.0
Taxes: $3,750
Year Built: 1961
Feature Descriptions
Appliance Features: Dishwasher, Microwave, Range, Refrigerator
Basement Features: Slab
Days on Site: 5
Exterior: Brick, Wood
Garage Features: 2 Car
Lot Dimensions: 87x150
Outside Features: Patio
Room Sizes
Entry Room: 11 X 5 Level - Main
Family Room: 17 X 13 Level - Main
Bedroom: 11 X 11 Level - Main
Living Room: 17 X 16 Level - Main
Kitchen: 17 X 10 Level - Main
Laundry: 9 X 7 Level - Main
Primary Bedroom: 14 X 12 Level - Main
Bedroom: 13 X 12 Level - Main
Local Schools
School District: Northmont
Listed By / Shown By
Listed By
Agency Name: Coldwell Banker Heritage
Agency Phone: (937) 439-4500
Shown By
Agent Name: John Yoder Team
Agent Phone: Cell: (740) 398-2532
Agency Title: Key Realty

Estimate Your Payment
Estimated Payment
$ 1,842.11 per month $1,453.81 Principal & Interest $312.50 Property Tax $75.80 Homeowner's InsuranceChange Payment Information
Privacy Policy / DMCA Notice / ADA Accessibility


This site is hosted, designed and copyright
© 1994 - 2026 by
Delta Media Group, Inc. -- Patent Pending --
Agency License Information: 1-877-539-7589 | Ohio Lic# REC.2010002888 6800 W Central Ave #B, Toledo, OH 43617 | Michigan Lic# 6505366134 8040 Summerfield Rd, Lambertville, MI 48144 | Indiana Lic# RC52400106 3029 W Smith Valley Rd #211, Greenwood, IN 46142 | West Virginia LIC# 010306 Erin Rickman, Broker. 410 Market St #3, Parkersburg, WV, 26101 | Colorado LIC# EC.100108419 603 Rood Ave, Grand Junction, CO 81501 | Nevada LIC# B.0146350.LLC 9190 Double Diamond Pwky, Reno, NV 89521 | Florida LIC# CQ1073507 16638 Mooner Plank Cir, Wimauma, FL 33598 | Illinois LIC# 481014661 640 S Washington St. Suite 212, Naperville, IL 60540
Agent License Information: Brokerage/Company License Number: REC.2010002888
328 Beckenham Road | MLS# 967478
This single family home located at 328 Beckenham Road, Englewood, OH 45322 is currently listed for sale with an asking price of $259,900. This property was built in 1961 and has 3 bedrooms and 2 full and 1 partial baths with 1777 sq. ft. Beckenham Road is located in the Fenwick Place subdivision within the Northmont school district. Search Fenwick Place real estate on www.johnyoderteam.com today.