
BEDS5
BATHS5 full 1 partial
SQUARE FEET5,900
MLS#5221287
STATUSActive
PROPERTY TYPEResidential - Single Family
SUBDIVISIONLegacy Isle Sub #2
SCHOOLAvon Lake City
Property Description
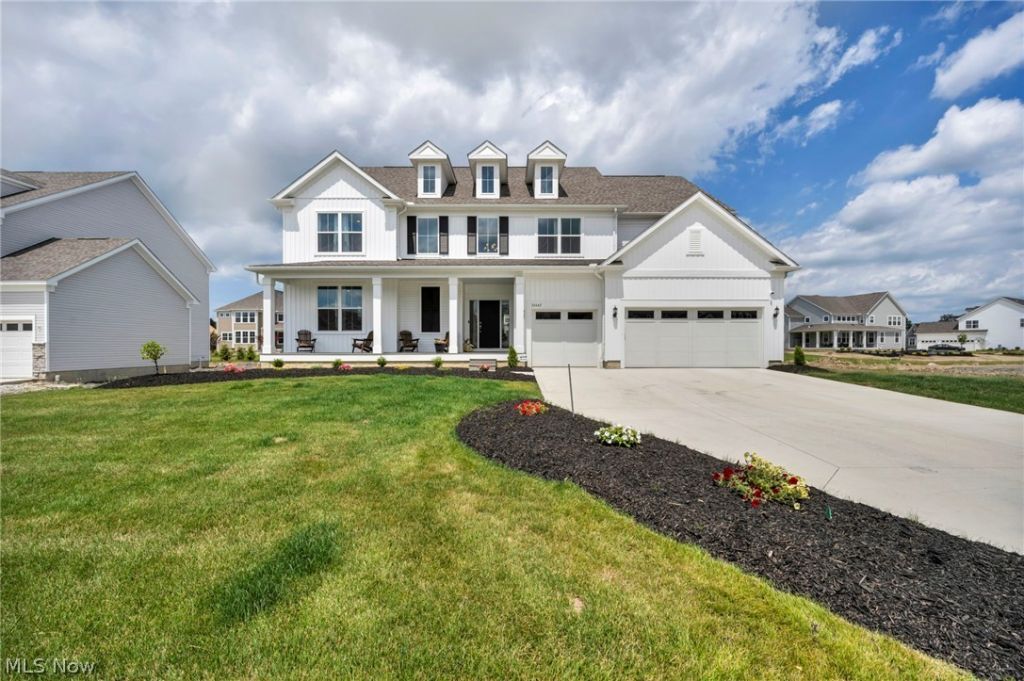
From its show-stopping curb appeal to every thoughtfully designed space within this stunning one year old custom home effortlessly blends timeless elegance with modern functionality. A covered front porch welcomes you into the two-story foyer. At the heart of the home is a chef's kitchen designed to impress. Cabinetry reaches the ceiling with glass-front upper displays while an island anchors the space & is perfect for gatherings. It is perfection with a herringbone tile backsplash, stainless appliances, gas cooktop, & double ovens. The stunning kitchen also features a fully appointed scullery with custom cabinetry, second refrigerator, dishwasher, pantry & ample prep & storage space. The dining space is wrapped in windows filling the room with natural light & opens into the covered back porch making indoor-outdoor entertaining seamless. The family room is open from the kitchen featuring a fireplace & abundance of natural light. The two-level home office provides a bonus space for a peaceful sitting room. Also on the first floor are a laundry room & garage entry into a mud room area with a walk-in coat closet & another pantry. Upstairs are five bedrooms, four full bathrooms, & a loft living space. The primary suite is a true retreat including a sitting area, bathroom with dual sinks, soaking tub, walk-in shower, & large walk-in closet. Each of the other bedrooms are generously sized & have dedicated full bathrooms. The fabulous finished basement adds more space for entertaining, relaxing, or exercising & includes another full bathroom, storage rooms, & egress window. With a 3-car attached garage, dual zoned HVAC system, hardwired security system & cameras, hardwired Eero mesh system & ethernet ports, professional landscaping & irrigation system, & lighting upgrades throughout, not a single detail has been missed. Enjoy life in the highly sought after Legacy Isle golf community with a pool right across the street, golf course, clubhouse, driving range, & restaurant.
Property Features
Property Type: Residential - Single Family
Basement: Finished, Storage Space
Basement: Yes
Cooling: Central Air, Dual, Zoned
Fireplaces: 1
Garage: 3 car attached
Heating: Dual System, Forced Air, Zoned
Home Style: Colonial
Lot Size: 0.31 Acres
Roof Type: Asphalt, Fiberglass
Stories: 2.0
Taxes: $14,927 / year
Year Built: 2025
Amenities
Sprinkler/Irrigation
Feature Descriptions
Community Features: Common Grounds/Area, Clubhouse, Golf, Pool
Days on Site: 11
HOA: Yes
HOA Fee: 400/ Semi-Annually
Laundry: Main Level
Lot: Close to Clubhouse, Near Golf Course
Parcel#: 04-00-020-101-320
Parking: Attached, Garage
Patio/Porch: Rear Porch, Covered, Front Porch
Pool: In Ground, Outdoor Pool, Community
Sewer: Public Sewer
Swimming Pool: Yes
Water: Public
Local Schools
School District: Avon Lake City
Listed By / Shown By
Listed By
Agency Name: EXP Realty, LLC.
Agency Contact: ashley@ashleysaxe.com, 440-862-2568
Shown By
Agent Name: John Yoder Team
Agent Phone: Cell: (740) 398-2532
Agency Title: Key Realty

Estimate Your Payment
Estimated Payment
$ 8,276.95 per month $6,684.49 Principal & Interest $1,243.92 Property Tax $348.54 Homeowner's InsuranceChange Payment Information
Listing data compilation and photo(s) © 2026 - Multiple Listing Service, Inc. – All Rights Reserved
The photos may be altered, edited, enhanced or virtually staged.
Privacy Policy / DMCA Notice / ADA Accessibility


This site is hosted, designed and copyright
© 1994 - 2026 by
Delta Media Group, Inc. -- Patent Pending --
Agency License Information: 1-877-539-7589 | Ohio Lic# REC.2010002888 6800 W Central Ave #B, Toledo, OH 43617 | Michigan Lic# 6505366134 8040 Summerfield Rd, Lambertville, MI 48144 | Indiana Lic# RC52400106 3029 W Smith Valley Rd #211, Greenwood, IN 46142 | West Virginia LIC# 010306 Erin Rickman, Broker. 410 Market St #3, Parkersburg, WV, 26101 | Colorado LIC# EC.100108419 603 Rood Ave, Grand Junction, CO 81501 | Nevada LIC# B.0146350.LLC 9190 Double Diamond Pwky, Reno, NV 89521 | Florida LIC# CQ1073507 16638 Mooner Plank Cir, Wimauma, FL 33598 | Illinois LIC# 481014661 640 S Washington St. Suite 212, Naperville, IL 60540
Agent License Information: Brokerage/Company License Number: REC.2010002888
32642 Royal Troon Drive | MLS# 5221287
This single family home located at 32642 Royal Troon Drive, Avon Lake, OH 44012 is currently listed for sale with an asking price of $1,195,000. This property was built in 2025 and has 5 bedrooms and 5 full and 1 partial baths with 5900 sq. ft. Royal Troon Drive is located in the Legacy Isle Sub #2 subdivision within the Avon Lake City school district. Search Legacy Isle Sub #2 real estate on www.johnyoderteam.com today.