
BEDS5
BATHS5 full 1 partial
SQUARE FEET7,882
MLS#1887134
STATUSActive
PROPERTY TYPEResidential - Single Family
SCHOOLLittle Miami S
Property Description
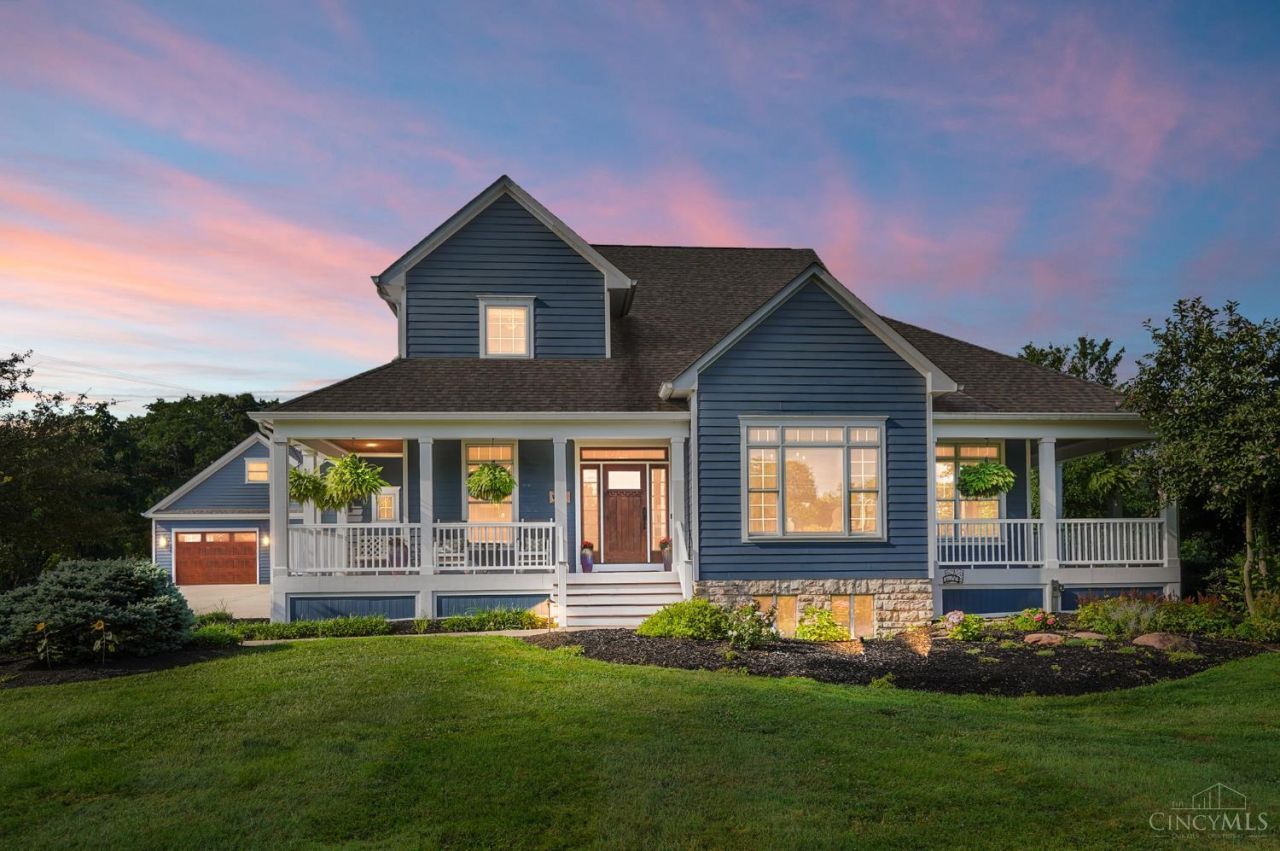
An exceptional 24 acre custom estate where timeless craftsmanship, thoughtful design, and modern innovation come together. Extensively renovated and expanded with a stunning 2021 addition, every detail reflects superior quality and intentional living. The thoughtfully designed floor plan offers a luxurious first-floor primary suite along with an additional second-floor ensuite, providing exceptional flexibility for family and guests. Built for beauty and efficiency, the home features geothermal heating and cooling, solar energy, and an integrated Control4 smart home system. Exceptional millwork, premium finishes, and seamless indoor-outdoor living define the residence. Resort-style amenities include heated saltwater pool with beautifully appointed pool house, stocked pond, climate controlled 30' x 60' barn/workshop and a vintage barn. A rare opportunity to own a meticulously engineered estate where craftsmanship, technology, and luxury living exist in perfect harmony.
Property Features
Property Type: Residential - Single Family
Basement: Yes
Basement: Full
Cooling: SEER Rated 16+, Central Air, Variable Speed HVAC, Geo
Fireplaces: 4
Garage: 5
Heating: Mini-Split, Ductless, Variable Speed HVAC, Geothermal
Home Style: Transitional
Lot Size: 24.27 Acres
Roof Type: Shingle
Stories: 2.0
Taxes: $11,276
Year Built: 2005
Amenities
9Ft + Ceiling
Beam Ceiling
Crown Molding
French Doors
Heated Floors
Multi Panel Doors
Natural Woodwork
Covered Deck/Patio
Entertain Ctr
Fire Pit
Hot Tub
Patio
Porch
Sprinklers
Yard Lights
Feature Descriptions
Access: County Road
Appliances: Convection Oven, Dishwasher, Garbage Disposal, Gas Cooktop, Oven/Range, Refrigerator, Wine Cooler, Other
Basement Fatures: Finished, Fireplace
Buildings: Barn, Pole Barn, Pool House, Workshop
Exterior: Fiber Cement
Family Room: Bookcases, Wall-to-Wall Carpet, Fireplace, Window Treatment
Fireplace Features: Stove, Gas, Wood
Flex Rooms: Loft, Bonus Room, Game Room, Workshop
Foundation: Poured
Garage/Carport: Built in, Garage Attached, Garage Detached, Heated
Gas: Propane
Great Room: Bookcases, Walkout, Wall-to-Wall Carpet, Wet Bar, Window Treatment, Fireplace, Wood Floor
Hot Tub: Yes
Kitchen: Butlers Pantry, Counter Bar, Walkout, Gourmet, Island, Wood Cabinets, Wood Floor, Marble/Granite/Slate
Mechanical Systems: Air Cleaner, Backup Generator, Garage Door Opener, Humidifier, Security System, Sump Pump
Miscellaneous: 220 Volt, Attic Storage, Ceiling Fan, CO Detector, Recessed Lights, Smoke Alarm, Tech Wiring
Parcel #: 1717300015
Parking: Other, Driveway
Primary Bathroom: Shower, Tile Floor, Double Vanity, Heated Floors, Marb/Gran/Slate
Primary Bedroom: Bath Adjoins, Walk-in Closet, Walkout, Wood Floor
Rooms Total: 10
Security: yes
Sewer: Septic Tank
Smart Technology: Doors/Locks, Garage Door Opener, HVAC, Lighting, Safety, Security, Thermostat
Special View Info: Lake/Pond
SQFT Basement: 2921
Study: Bookcases, French Doors, Window Treatment, Wood Floor
Swimming Pool: Cleaner, Gunite, Heated, In-Ground, Salt Water, Slide
Swimming Pool: Yes
Tax Abatement: No
Topography: Cleared, Lake/Pond, Pasture, Stream/Creek
Water: Public
Water Heater: Propane, Solar Thermal, High Efficiency Tank, Tankless, On Demand Recir Loop
Window Features: Picture, Double Hung, Vinyl/Alum Clad, Wood, Insulated
Room Sizes
Primary Bedroom: 19 X 15 Level - 1
Bedroom 2: 17 X 17 Level - 2
Bedroom 3: 14 X 13 Level - 2
Bedroom 4: 12 X 12 Level - 2
Bedroom 5: 15 X 14 Level - Basement
Dining Room: 17 X 16 Level - 1
Entry: 21 X 21 Level - 1
Family Room: 25 X 19 Level - Basement
Great Room: 38 X 19 Level - 1
Living Room: 22 X 19 Level - 1
Laundry Room: 22 X 9 Level - 1
Recreation Room: 2 X 17 Level - Basement
Study/Den: 10 X 10 Level - 1
Local Schools
School District: Little Miami S
Listed By / Shown By
Listed By
Agency Name: Coldwell Banker Realty
Agent Name: Hillary Justice
Agency Phone: 513-321-9944

Shown By
Agent Name: John Yoder Team
Agent Phone: Cell: (740) 398-2532
Agency Title: Key Realty

Estimate Your Payment
Estimated Payment
$ 22,951.00 per month $20,920.50 Principal & Interest $939.67 Property Tax $1,090.83 Homeowner's InsuranceChange Payment Information
Privacy Policy / DMCA Notice / ADA Accessibility


This site is hosted, designed and copyright
© 1994 - 2026 by
Delta Media Group, Inc. -- Patent Pending --
Agency License Information: 1-877-539-7589 | Ohio Lic# REC.2010002888 6800 W Central Ave #B, Toledo, OH 43617 | Michigan Lic# 6505366134 8040 Summerfield Rd, Lambertville, MI 48144 | Indiana Lic# RC52400106 3029 W Smith Valley Rd #211, Greenwood, IN 46142 | West Virginia LIC# 010306 Erin Rickman, Broker. 410 Market St #3, Parkersburg, WV, 26101 | Colorado LIC# EC.100108419 603 Rood Ave, Grand Junction, CO 81501 | Nevada LIC# B.0146350.LLC 9190 Double Diamond Pwky, Reno, NV 89521 | Florida LIC# CQ1073507 16638 Mooner Plank Cir, Wimauma, FL 33598 | Illinois LIC# 481014661 640 S Washington St. Suite 212, Naperville, IL 60540
Agent License Information: Brokerage/Company License Number: REC.2010002888
3191 Mcintire Road | MLS# 1887134
This single family home located at 3191 Mcintire Road, Morrow, OH 45152 is currently listed for sale with an asking price of $3,740,000. This property was built in 2005 and has 5 bedrooms and 5 full and 1 partial baths with 7882 sq. ft. Mcintire Road is located within the Little Miami S school district. Search Morrow real estate on www.johnyoderteam.com today.